
Open House Sat, Sep 19th 12:00 PM - 02:00 PM
Address
2227 36 Street Sw, Calgary, AB
Price
$ 1,149,900
Property Attributes
- ID#A2345079
- TypeSingle Family
- Listing Status Active
- CityCalgary
- AreaCAL Zone CC
- NeighbourhoodKillarney-Glengarry
- Postal CodeT3E 2Z3
- Style2 Storey,Attached-Side by Side
- Year Built2026
- Price$ 1,149,900
- Bedrooms5
- Full Bathrooms3
- Half Bathrooms1
- Sqr Footage1989
- Lot Size0.069123 Acres
Data Source:
Pillar 9 Technologies
Property Description
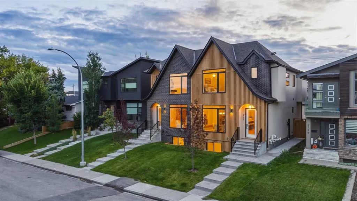
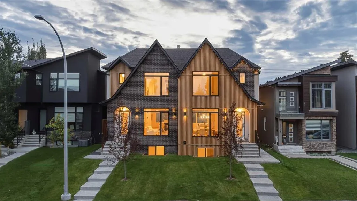
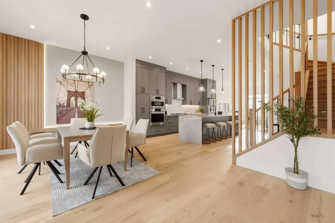
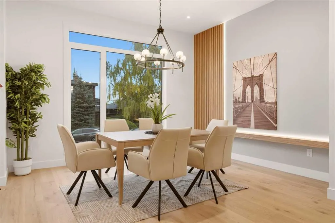
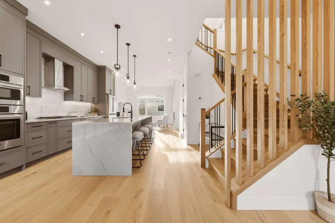
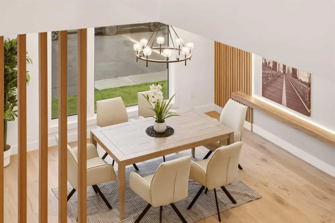
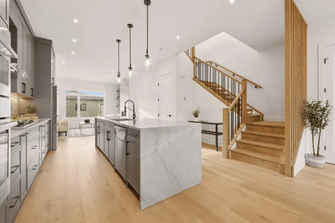
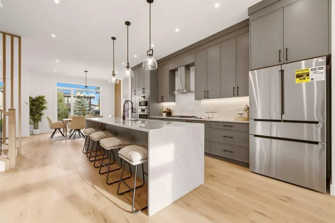
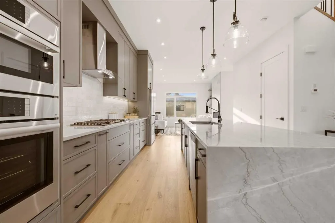
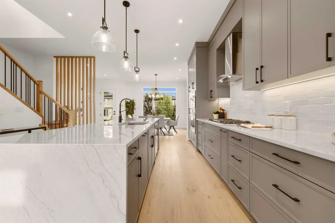
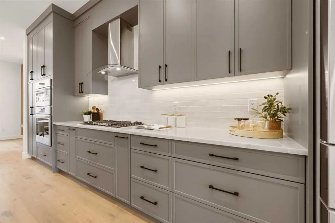
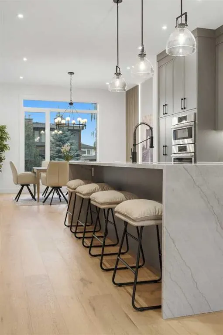
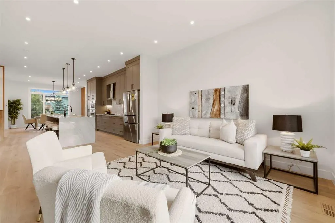
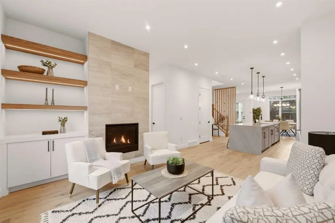
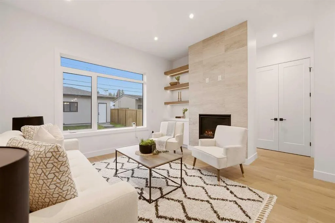
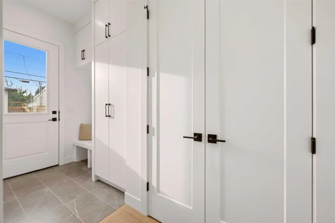
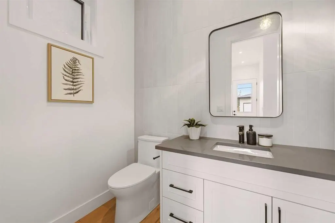
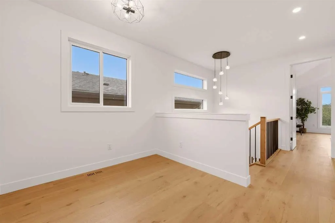
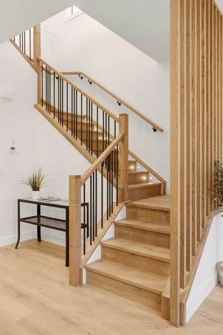
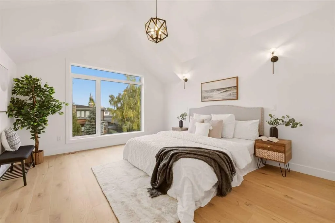
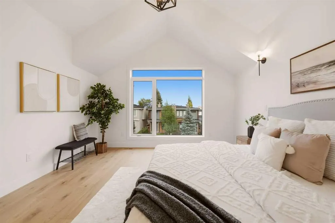
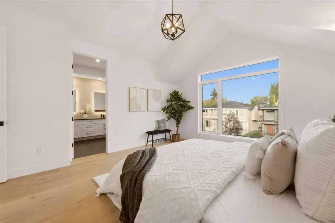
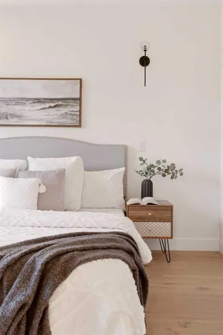
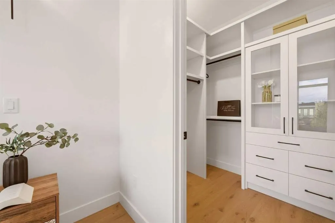
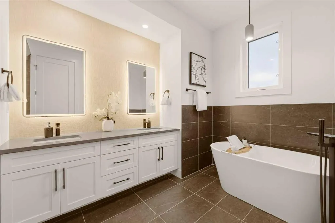
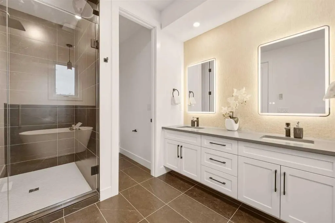
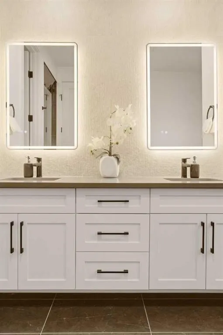
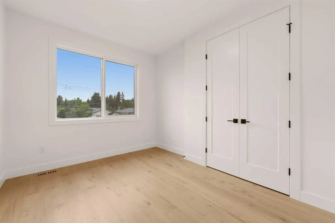
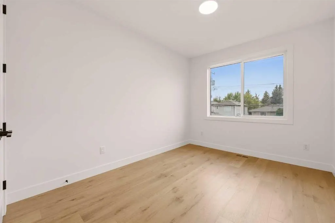
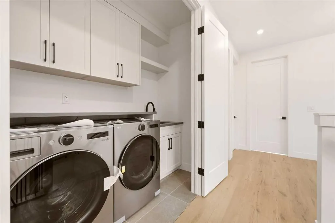
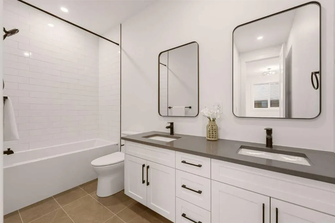
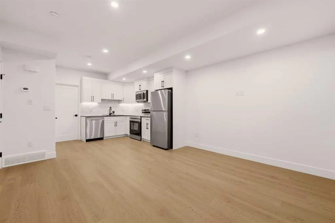
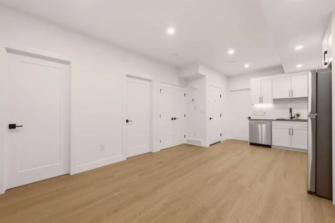
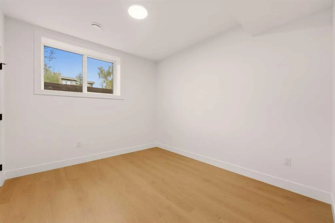
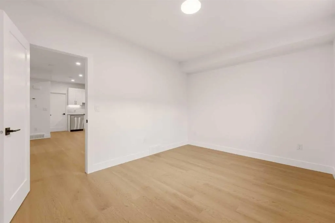
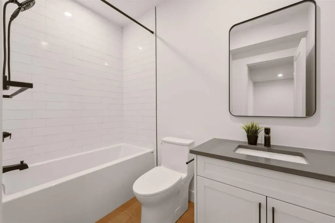
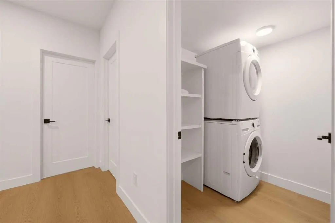
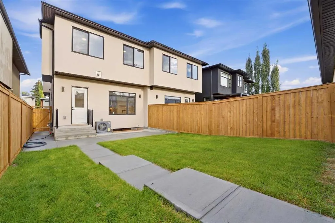
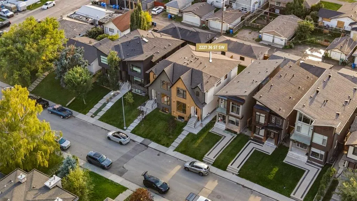
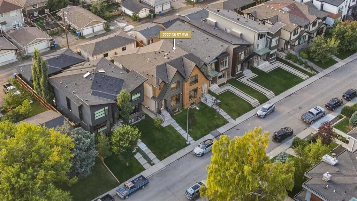
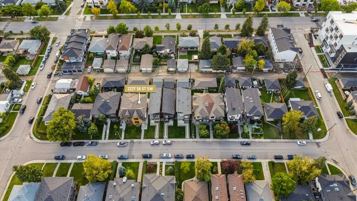
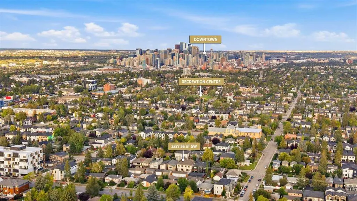
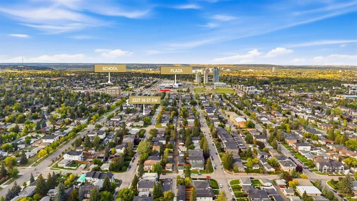
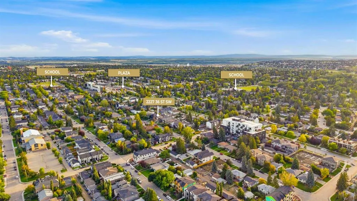
Modern architecture, elevated finishes, and thoughtful functionality define this beautifully designed KILLARNEY INFILL. Set on a quiet street, the contemporary exterior combines metal cladding, stucco, and brick with oversized TRIPLE-PANE WINDOWS, creating a striking first impression while bringing abundant natural light into the home. Inside, 10-FT CEILINGS, A/C, wide-plank hardwood flooring, custom millwork, and a sophisticated designer-selected palette immediately set an elevated tone. A WOOD-SLATTED FEATURE WALL at the base of the staircase adds architectural interest to the front entry, while the adjacent dining room makes its own statement with a CUSTOM BUILT-IN WITH INTEGRATED LED LIGHTING, creating an impressive backdrop for entertaining. From here, the main floor flows into the gourmet kitchen, where custom-painted cabinetry, a premium BOSCH APPLIANCE PACKAGE, generous storage & a striking WATERFALL QUARTZ ISLAND balance polished design with everyday functionality. At the rear, the living room offers an inviting place to unwind, centred around a gas fireplace. Custom entry built-ins and a fully finished mudroom add practical storage while maintaining the home’s clean, contemporary aesthetic. Upstairs, wide-plank hardwood continues throughout, complemented by custom stair lighting. The spacious PRIMARY RETREAT is highlighted by a vaulted ceiling and expansive windows, while the spa-inspired ensuite offers dual vanities and a CUSTOM WALK-IN SHOWER WITH FULL-HEIGHT TILE. Two additional bedrooms feature generous proportions and custom closet built-ins. A well-appointed laundry room includes full cabinetry, a folding counter, sink, and side-by-side washer and dryer, while a separate alcove creates an ideal HOME OFFICE OR FLEX SPACE. The lower level adds another dimension of value with a 2-BEDROOM, 1-BATH LEGAL BASEMENT SUITE featuring an open kitchen and living area, SEPARATE LAUNDRY, custom closet built-ins, and additional understair storage. Ideal for generating RENTAL INCOME, helping offset ownership costs, or accommodating extended family, the suite provides valuable flexibility without compromising the home’s overall design. Perfectly positioned in KILLARNEY, close to downtown Calgary, shopping, dining, recreation, and transit, this home brings together contemporary design, thoughtful functionality, and the added advantage of a legal secondary suite—an exceptional opportunity for elevated inner-city living with income potential.
| Price History | |
|---|---|
| 9/14/2026 | Listed $1,149,900 |
General Features
| Heating | Forced Air,Natural Gas |
|---|---|
| Cooling | Central Air |
| Roof | Asphalt |
| Appliances | Built-In Oven,Central Air Conditioner,Dishwasher,Dryer,Garage Control(s),Gas Cooktop,Microwave,Range Hood,Refrigerator,Washer |
| Zoning | R-CG |
| Number of Garage Spaces | 2 |
| Restrictions | None Known |
| Year Built | 2026 |
| Architectural Style | 2 Storey,Attached-Side by Side |
| Community Features | Clubhouse,Park,Playground,Pool,Schools Nearby,Shopping Nearby,Sidewalks,Street Lights,Tennis Court(s),Walking/Bike Paths |
| Levels | Two |
| Property Subtype | Semi Detached (Half Duplex) |
| Transaction Type | For Sale |
| County | Calgary |
| Property Type | Residential |
| Subdivision Name | Killarney/Glengarry |
| Parking Total | 2 |
| Construction Materials | Wood Frame |
| District | CAL Zone CC |
| Full Baths | 3 |
| Status | Active |
| City | Calgary |
| Basement Development | Finished |
| New Construction Y/N | Yes |
| Virtual Tour URL Unbranded | https://unbranded.youriguide.com/aospc_2227_36_st_sw_calgary_ab/ |
| Structure Type | Duplex |
| Virtual Tour URL Branded | https://youriguide.com/aospc_2227_36_st_sw_calgary_ab/ |
| Standard Status | Active |
| Condo Type | Not a Condo |
| Suite | Yes |
Interior Features
| Interior Features | Bar,Built-in Features,Closet Organizers,Double Vanity,High Ceilings,Kitchen Island,No Animal Home,No Smoking Home,Open Floorplan,Quartz Counters,Recessed Lighting,See Remarks,Separate Entrance,Soakin |
|---|---|
| Basement | Full |
| Flooring | Hardwood,Tile,Vinyl Plank |
| Entry Level | 1 |
| Fireplace Features | Gas |
| Fireplaces Total | 1 |
| Basement Features | Other,Separate/Exterior Entry |
| Half Baths | 1 |
| Bedrooms Above Grade | 3 |
| Rooms Above Grade | 7 |
| Ensuite | Yes |
| Total Bedrooms | 5 |
| Below Grade Finished Area | 889.83 |
| Below Grade Finished Area Unit Type | SquareFeet |
| Common Walls | 1 Common Wall |
| Total Baths | 4 |
| Laundry Features | Laundry Room |
| Five Piece Bath | 1 |
| Five Piece Ensuite Bath | 1 |
| Main Level Finished Area | 952.91 |
| Main Level Finished Area Metres | 88.53 |
| Main Level Finished Area SF | 952.91 |
| Main Level Finished Area Srch Sq | 952.91 |
| Main Level Areas | SquareFeet |
Exterior Features
| Exterior Features | Private Entrance,Private Yard |
|---|---|
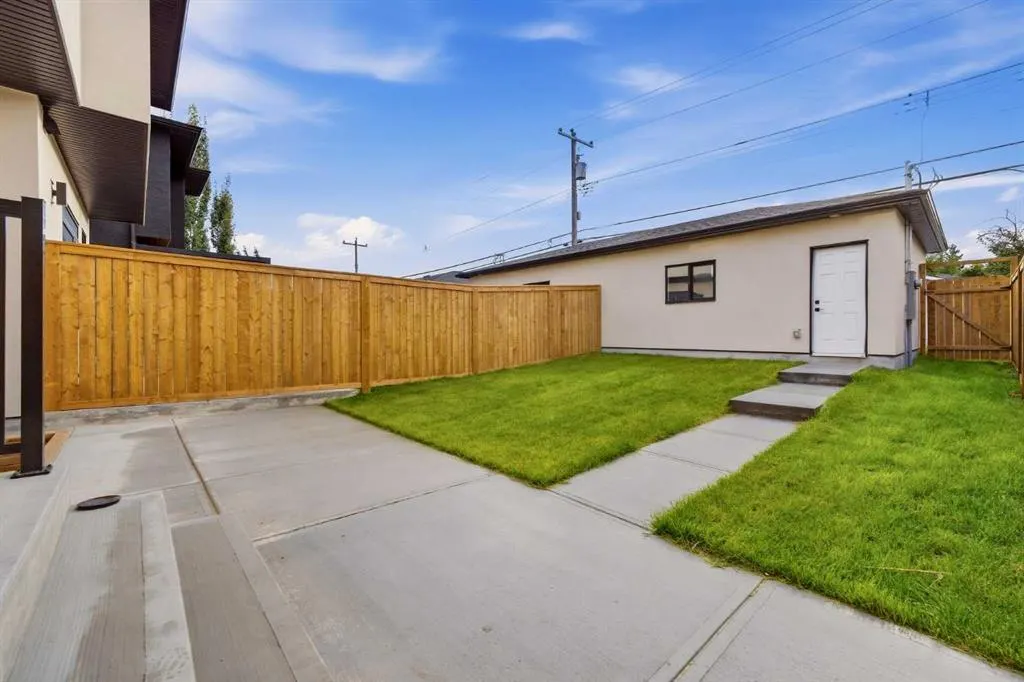
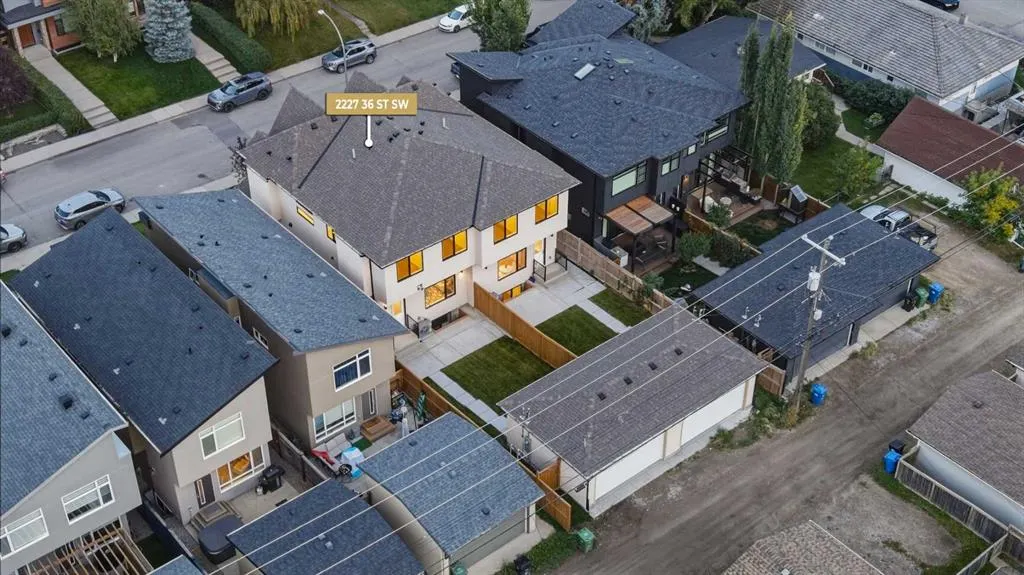
| Lot Features | Back Lane,Back Yard,Landscaped,Private,Rectangular Lot |
| Fencing | Fenced |
| Inclusions | Basement Appliances: Fridge,Electric Stove,Dishwasher,OTR Microwave,Washer/Dryer Unit |
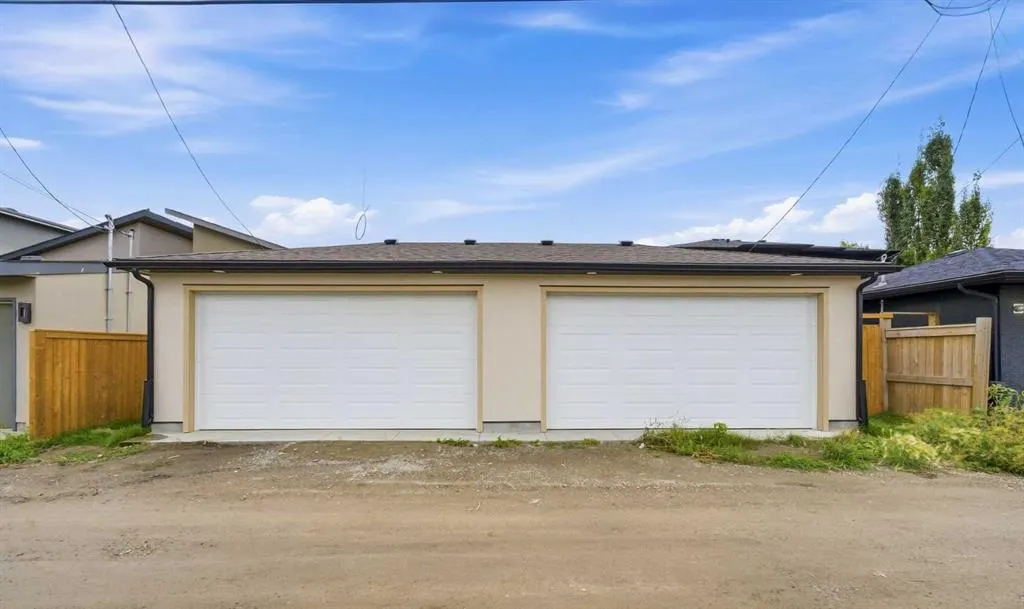
| Parking Features | Double Garage Detached |
| Frontage Length | 7.65M 25`1 |
| Foundation | Poured Concrete |
| Lot Size Acres | 0.07 |
| Garage Y/N | Yes |
| Lot Size Square Feet | 3011 |
| Frontage Ft | 25.10 |
| Patio And Porch Features | Patio |
Amenities
- Foreclosure
- Views
- Short Sale
- New Construction
- Adult 55+
- Lease To Own
- No Strata Fees
- Furnished
- Primary On Main
- Air Conditioning
- Seller Finance
- Green
- Fixer Upper
- Horse
- Golf
- Fireplace
- Deck
- Garage
- Basement
- Pool
Property vs Single Family Average in T3E 2Z3
Price
Year Built
Visits
In The Neighbourhood
Just Listed
Calgary
$ 844,999
2020 37 Street Sw
Calgary, AB T3E3A9
- Type
- Single Family
- Size
- 1,924 SqFt
- Rooms
- 4 Beds + 3.5 Baths
Creekside Realty
Open House
Calgary
$ 1,169,900
2229 36 Street Sw
Calgary, AB T3E2Z3
- Type
- Single Family
- Size
- 1,985 SqFt
- Rooms
- 5 Beds + 3.5 Baths
RE/MAX House of Real Estate
Calgary
$ 629,900
2003 26a Street Sw
Calgary, AB T2E0B9
- Type
- Single Family
- Size
- 939 SqFt
- Rooms
- 2 Beds + 1 Baths
Real Estate Professionals Inc.
Open House
Calgary
$ 699,900
3605 Kerry Park Road Sw
Calgary, AB T3E4S5
- Type
- Single Family
- Size
- 1,426 SqFt
- Rooms
- 3 Beds + 3.5 Baths
eXp Realty
Open House
Calgary
$ 959,900
2808 26 Street Sw
Calgary, AB T3E2B2
- Type
- Single Family
- Size
- 1,950 SqFt
- Rooms
- 4 Beds + 3.5 Baths
CIR Realty
Calgary
$ 1,750,888
2826 31 Street Sw
Calgary, AB T3E2P1
- Type
- Single Family
- Size
- 2,749 SqFt
- Rooms
- 5 Beds + 4 Baths
TREC The Real Estate Company
Calgary
$ 1,239,900
2026 36 Street Sw
Calgary, AB T3E2Z1
- Type
- Single Family
- Size
- 1,983 SqFt
- Rooms
- 5 Beds + 3.5 Baths
D Gees Realty Inc.
Calgary
$ 1,248,000
2813 35 Street Sw
Calgary, AB T3E2Y4
- Type
- Single Family
- Size
- 1,968 SqFt
- Rooms
- 4 Beds + 4.5 Baths
Prep Realty Inc.
Calgary
$ 1,888,777
2824 31 Street Sw
Calgary, AB T3E2P1
- Type
- Single Family
- Size
- 3,019 SqFt
- Rooms
- 5 Beds + 5 Baths
Real Estate Professionals Inc.
Calgary
$ 949,900
2635 34 Street Sw
Calgary, AB T3E2W6
- Type
- Single Family
- Size
- 1,958 SqFt
- Rooms
- 4 Beds + 3.5 Baths
Real Broker
Calgary
$ 1,180,000
2609 35 Street Sw
Calgary, AB T3E2Y3
- Type
- Single Family
- Size
- 1,922 SqFt
- Rooms
- 4 Beds + 3.5 Baths
CIR Realty
Open House
Calgary
$ 1,175,000
2218 35 Street Sw
Calgary, AB T3X2X8
- Type
- Single Family
- Size
- 1,921 SqFt
- Rooms
- 5 Beds + 3.5 Baths
Royal LePage Blue Sky
 Data is supplied by Pillar 9™ MLS® System. Pillar 9™ is the owner of the copyright in its MLS® System. Data is deemed reliable but is not guaranteed accurate by Pillar 9™. The trademarks MLS®, Multiple Listing Service® and the associated logos are owned by The Canadian Real Estate Association (CREA) and identify the quality of services provided by real estate professionals who are members of CREA. Used under license.

 Data is supplied by Pillar 9™ MLS® System. Pillar 9™ is the owner of the copyright in its MLS® System. Data is deemed reliable but is not guaranteed accurate by Pillar 9™. The trademarks MLS®, Multiple Listing Service® and the associated logos are owned by The Canadian Real Estate Association (CREA) and identify the quality of services provided by real estate professionals who are members of CREA. Used under license.
Last Update: September 16, 2026 1:27 PM UT
Data is supplied by Pillar 9™ MLS® System. Pillar 9™ is the owner of the copyright in its MLS® System. Data is deemed reliable but is not guaranteed accurate by Pillar 9™. The trademarks MLS®, Multiple Listing Service® and the associated logos are owned by The Canadian Real Estate Association (CREA) and identify the quality of services provided by real estate professionals who are members of CREA. Used under license.
Last Update: September 16, 2026 1:27 PM UT
 Information should be deemed reliable but not guaranteed, all representations are approximate, and individual verification is recommended. Copyright ©2026 All rights reserved.
The trademarks REALTOR®, REALTORS® and the REALTOR® logo are controlled by The Canadian Real Estate Association (CREA) and identify real estate professionals who are members of CREA. The trademarks MLS®, Multiple Listing Service® and the associated logos are owned by CREA and identify the quality of
Information should be deemed reliable but not guaranteed, all representations are approximate, and individual verification is recommended. Copyright ©2026 All rights reserved.
The trademarks REALTOR®, REALTORS® and the REALTOR® logo are controlled by The Canadian Real Estate Association (CREA) and identify real estate professionals who are members of CREA. The trademarks MLS®, Multiple Listing Service® and the associated logos are owned by CREA and identify the quality of
 Data is supplied by Pillar 9™ MLS® System. Pillar 9™ is the owner of the copyright in its MLS® System. Data is deemed reliable but is not guaranteed accurate by Pillar 9™. The trademarks MLS®, Multiple Listing Service® and the associated logos are owned by The Canadian Real Estate Association (CREA) and identify the quality of services provided by real estate professionals who are members of CREA. Used under license.