
Open House Sun, Sep 13th 02:00 PM - 04:00 PM
Address
230 5 Avenue Se, High River, AB
Price
$ 498,900
Property Attributes
- ID#A2344268
- TypeSingle Family
- Listing Status Active
- CityHigh River
- NeighbourhoodCentral High River
- Postal CodeT1V 1H4
- StyleBungalow
- Year Built1951
- Price$ 498,900
- Bedrooms3
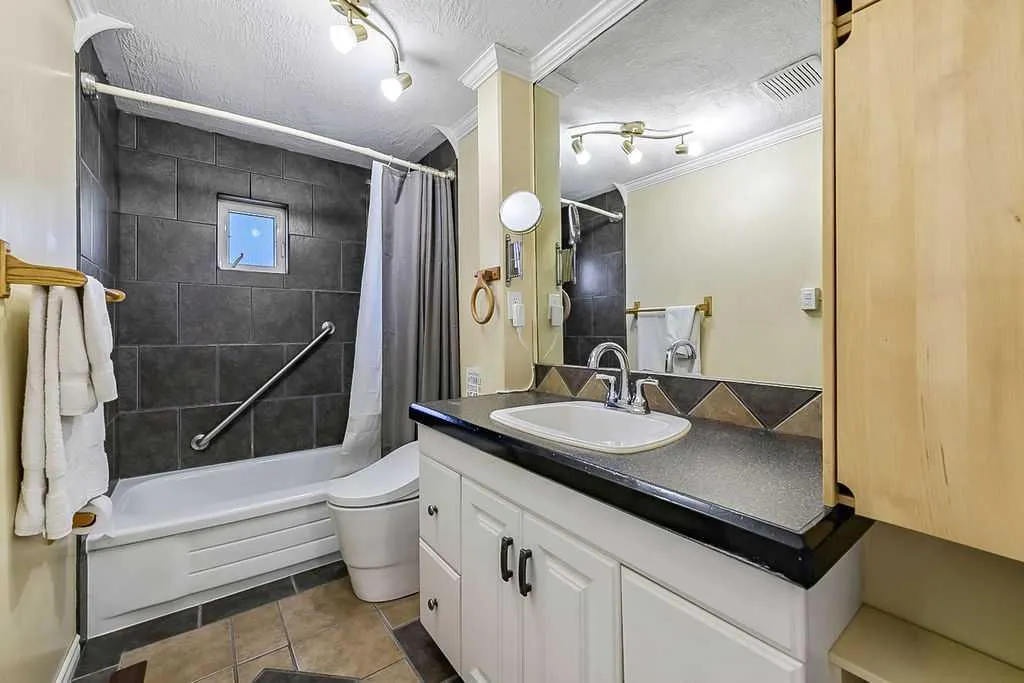
- Full Bathrooms2
- Half Bathrooms0
- Sqr Footage1040
- Lot Size0.148737 Acres
Data Source:
Pillar 9 Technologies
Property Description
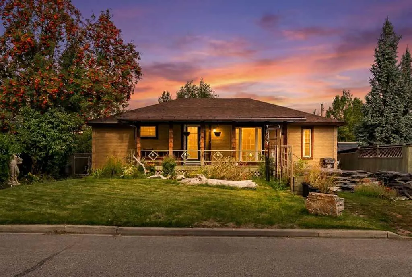
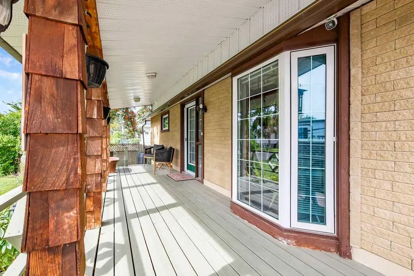
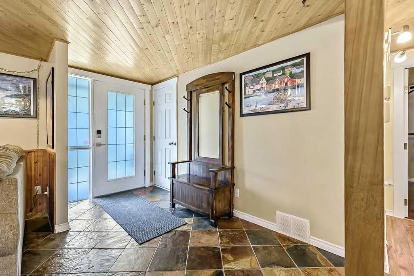
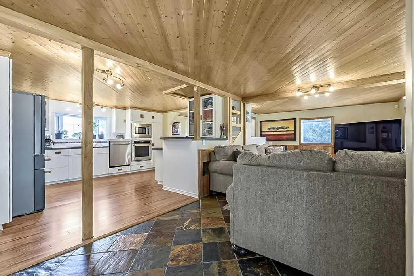
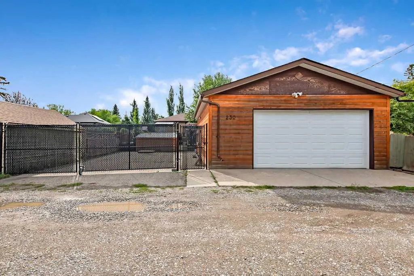
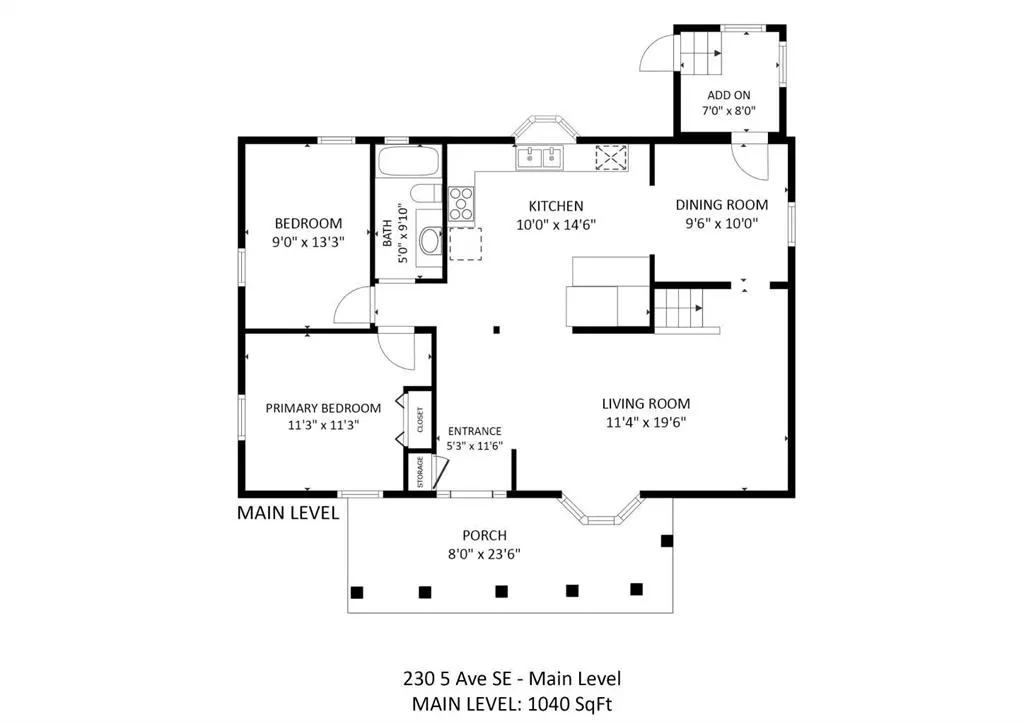
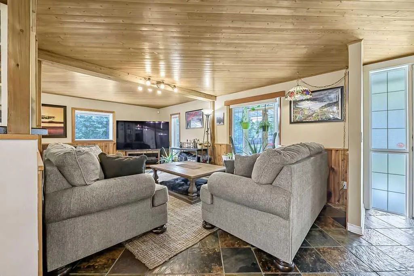
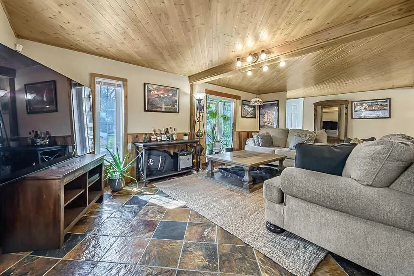
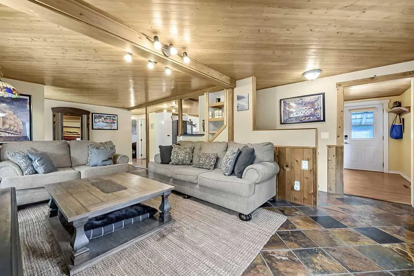
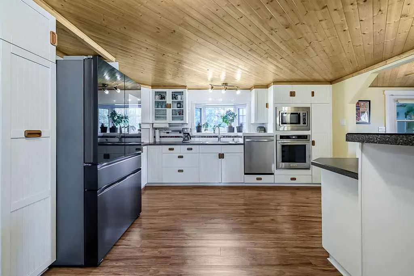
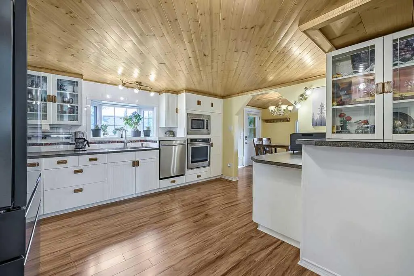
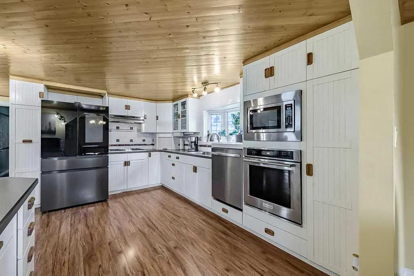
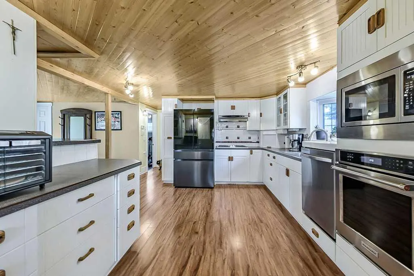
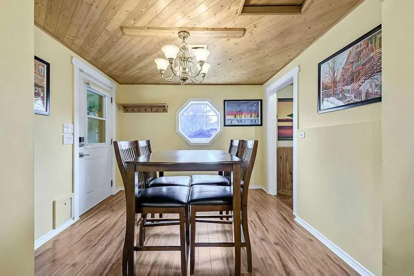
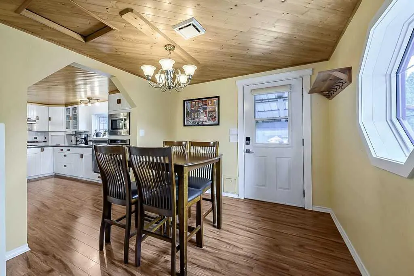
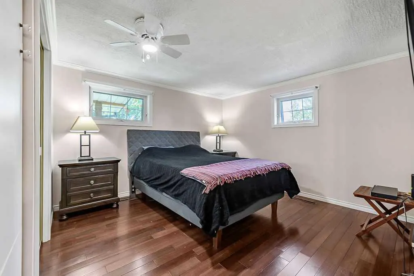
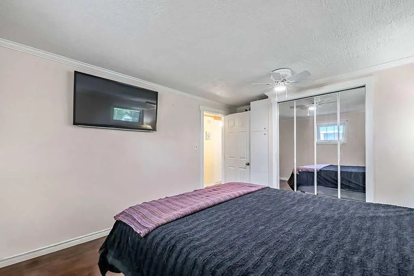
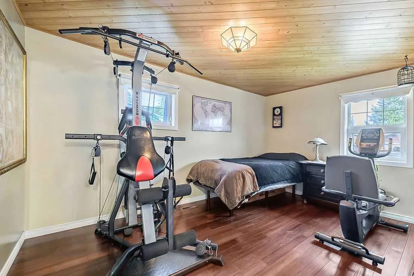
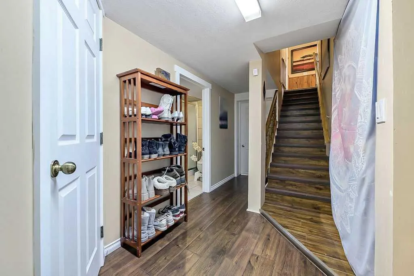
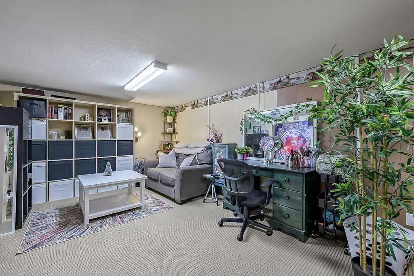
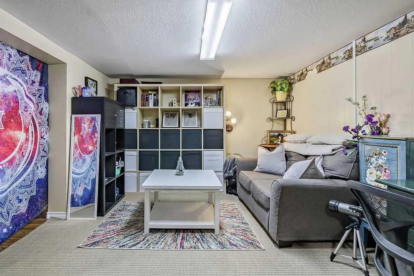
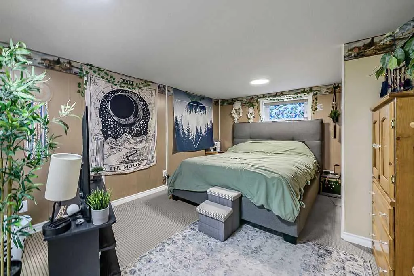
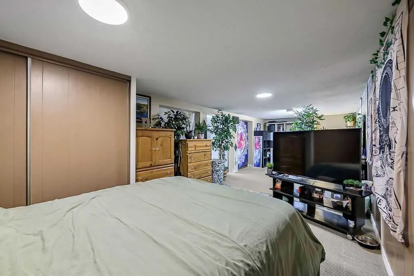
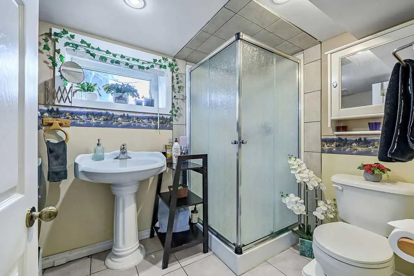
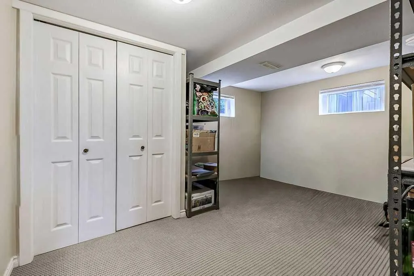
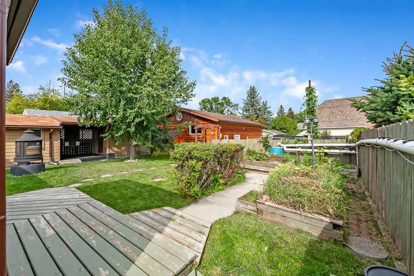
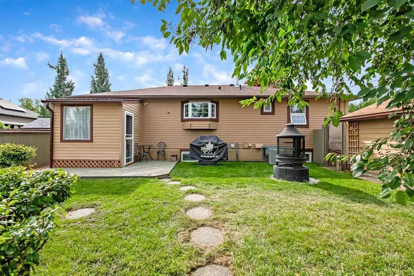
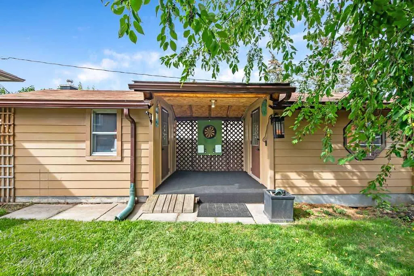
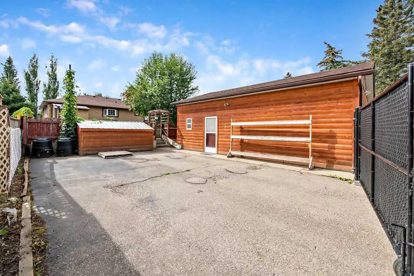
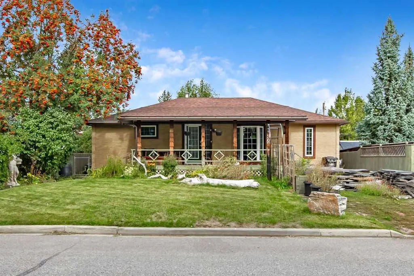
OPEN HOUSE Sunday September 13th 2-4 pm. Country living in the beautiful town of High River! This charming 2 +1 bedroom bungalow sits on what is technically a double lot, on mature high ground. Lots of updates over the years. A fancy touch screen fridge and a new dishwasher are the latest improvements. The back yard is private and includes various outbuildings such as a storage shed, a woodshed, and two hobby rooms with a covered porch. The garage is extra large at 24ft wide and 30ft long. It is heated and has 10 ft ceilings. Beside the garage is gated and paved RV parking. A pre-sale home inspection has been completed and is available to view in supplements. This home is move in ready! Check out the virtual tour and then come see this great home in person.
| Price History | |
|---|---|
| 9/12/2026 | Listed $498,900 |
General Features
| Heating | Forced Air,Natural Gas |
|---|---|
| Cooling | Central Air |
| Roof | Asphalt Shingle |
| Appliances | Central Air Conditioner,Dishwasher,ENERGY STAR Qualified Refrigerator,Gas Cooktop,Microwave,Oven-Built-In,Washer/Dryer,Window Coverings |
| Zoning | TND |
| Number of Garage Spaces | 2 |
| Restrictions | None Known |
| Year Built | 1951 |
| Architectural Style | Bungalow |
| Community Features | Schools Nearby,Shopping Nearby |
| Levels | One |
| Property Subtype | Detached |
| Transaction Type | For Sale |
| County | Foothills County |
| Property Type | Residential |
| Subdivision Name | Central High River |
| Parking Total | 4 |
| Construction Materials | Brick,Composite Siding,Wood Frame |
| Full Baths | 2 |
| Status | Active |
| City | High River |
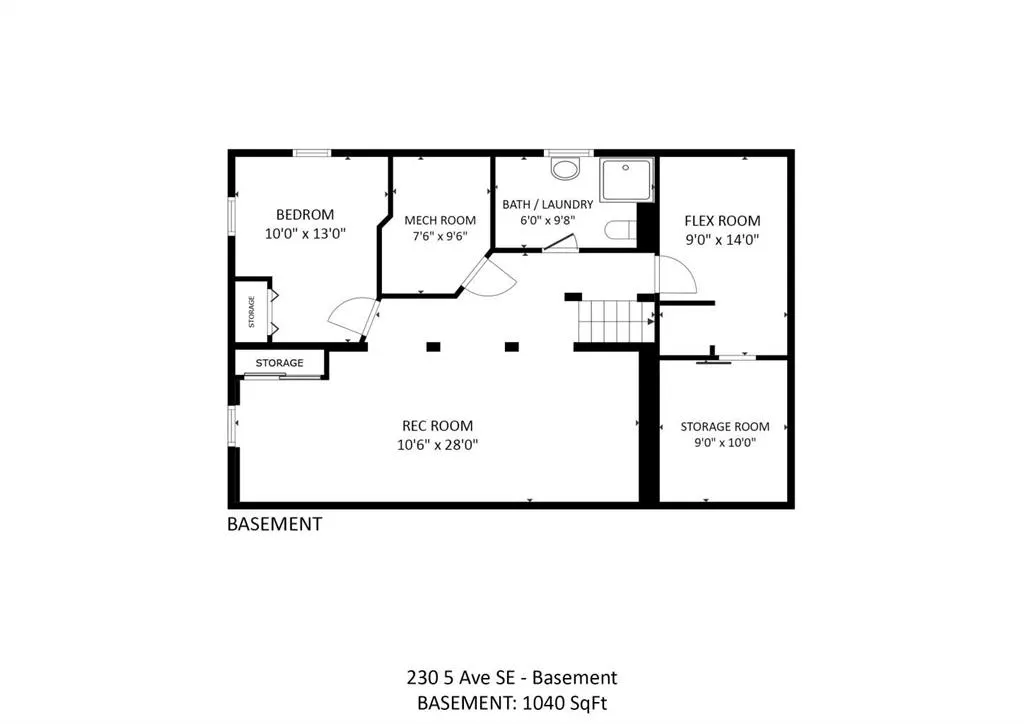
| Basement Development | Finished |
| Virtual Tour URL Unbranded | https://my.matterport.com/show/?m=Yrm2vLzGvtk&mls=1 |
| Structure Type | House |
| Standard Status | Active |
| Condo Type | Not a Condo |
| Suite | No |
Interior Features
| Interior Features | Natural Woodwork,Vinyl Windows |
|---|---|
| Basement | Full |
| Flooring | Carpet,Ceramic Tile,Hardwood |
| Basement Features | None |
| Bedrooms Above Grade | 2 |
| Rooms Above Grade | 5 |
| Total Bedrooms | 3 |
| Below Grade Finished Area | 1040.00 |
| Below Grade Finished Area Unit Type | SquareFeet |
| Total Baths | 2 |
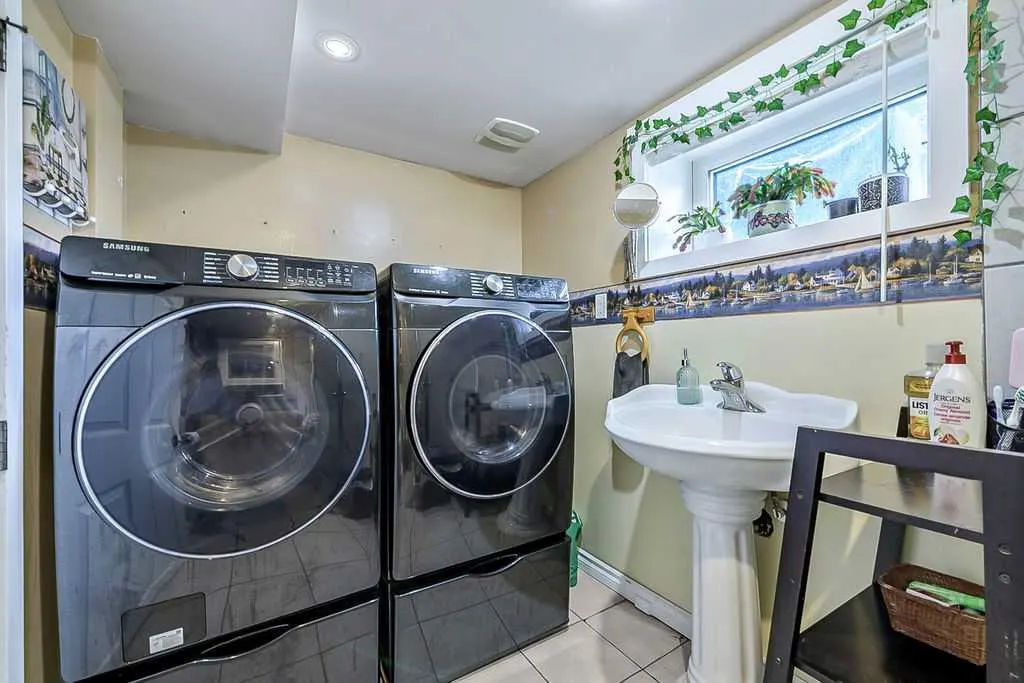
| Laundry Features | In Basement |
| Main Level Finished Area | 1040.00 |
| Main Level Finished Area Metres | 96.62 |
| Main Level Finished Area SF | 1040.00 |
| Main Level Finished Area Srch Sq | 1040.00 |
| Main Level Areas | SquareFeet |
Exterior Features
| Exterior Features | Storage |
|---|---|
| Lot Features | Back Lane,Fruit Trees/Shrub(s),Garden,Gentle Sloping,Lawn,Private |
| Fencing | Fenced |
| Inclusions | none |
| Outbuildings | Shed,Workshop |
| Parking Features | 220 Volt Wiring,Double Garage Detached,Garage Door Opener,Heated Garage,Insulated,Oversized,Paved,RV Access/Parking,RV Gated |
| Frontage Length | 15.24M 50`0 |
| Foundation | Block |
| Lot Size Acres | 0.15 |
| Garage Y/N | Yes |
| Lot Size Square Feet | 6479 |
| Frontage Ft | 50.00 |
| Patio And Porch Features | Front Porch,Patio |
Amenities
- Foreclosure
- Views
- Short Sale
- New Construction
- Adult 55+
- Lease To Own
- No Strata Fees
- Furnished
- Primary On Main
- Air Conditioning
- Seller Finance
- Green
- Fixer Upper
- Horse
- Golf
- Fireplace
- Deck
- Garage
- Basement
- Pool
Property vs Single Family Average in T1V 1H4
Price
Year Built
Visits
In The Neighbourhood
High River
$ 499,900
334 4 Avenue Se
High River, AB T1V1H8
- Type
- Single Family
- Size
- 1,462 SqFt
- Rooms
- 3 Beds + 1.5 Baths
REMAX Southern Realty
High River
$ 499,900
334 4 Avenue Se
High River, AB T1V1H8
- Type
- Single Family
- Size
- 1,462 SqFt
- Rooms
- 3 Beds + 1.5 Baths
REMAX Southern Realty
 Data is supplied by Pillar 9™ MLS® System. Pillar 9™ is the owner of the copyright in its MLS® System. Data is deemed reliable but is not guaranteed accurate by Pillar 9™. The trademarks MLS®, Multiple Listing Service® and the associated logos are owned by The Canadian Real Estate Association (CREA) and identify the quality of services provided by real estate professionals who are members of CREA. Used under license.

 Data is supplied by Pillar 9™ MLS® System. Pillar 9™ is the owner of the copyright in its MLS® System. Data is deemed reliable but is not guaranteed accurate by Pillar 9™. The trademarks MLS®, Multiple Listing Service® and the associated logos are owned by The Canadian Real Estate Association (CREA) and identify the quality of services provided by real estate professionals who are members of CREA. Used under license.
Last Update: September 12, 2026 12:13 PM U
Data is supplied by Pillar 9™ MLS® System. Pillar 9™ is the owner of the copyright in its MLS® System. Data is deemed reliable but is not guaranteed accurate by Pillar 9™. The trademarks MLS®, Multiple Listing Service® and the associated logos are owned by The Canadian Real Estate Association (CREA) and identify the quality of services provided by real estate professionals who are members of CREA. Used under license.
Last Update: September 12, 2026 12:13 PM U
 Information should be deemed reliable but not guaranteed, all representations are approximate, and individual verification is recommended. Copyright ©2026 All rights reserved.
The trademarks REALTOR®, REALTORS® and the REALTOR® logo are controlled by The Canadian Real Estate Association (CREA) and identify real estate professionals who are members of CREA. The trademarks MLS®, Multiple Listing Service® and the associated logos are owned by CREA and identify the quality of
Information should be deemed reliable but not guaranteed, all representations are approximate, and individual verification is recommended. Copyright ©2026 All rights reserved.
The trademarks REALTOR®, REALTORS® and the REALTOR® logo are controlled by The Canadian Real Estate Association (CREA) and identify real estate professionals who are members of CREA. The trademarks MLS®, Multiple Listing Service® and the associated logos are owned by CREA and identify the quality of
 Data is supplied by Pillar 9™ MLS® System. Pillar 9™ is the owner of the copyright in its MLS® System. Data is deemed reliable but is not guaranteed accurate by Pillar 9™. The trademarks MLS®, Multiple Listing Service® and the associated logos are owned by The Canadian Real Estate Association (CREA) and identify the quality of services provided by real estate professionals who are members of CREA. Used under license.