
Address
417 River Heights Drive, Cochrane, AB
Price
$ 649,000
Property Attributes
- ID#A2340315
- TypeSingle Family
- Listing Status Active
- CityCochrane
- NeighbourhoodRiver Song
- Postal CodeT4C 0J3
- Style2 Storey
- Year Built2010
- Price$ 649,000
- Bedrooms3
- Full Bathrooms2
- Half Bathrooms1
- Sqr Footage2207
- Lot Size0.095478 Acres
Data Source:
Pillar 9 Technologies
Property Description
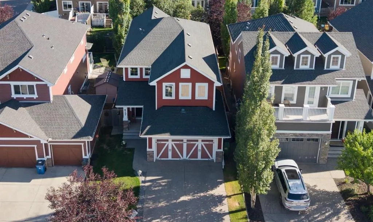
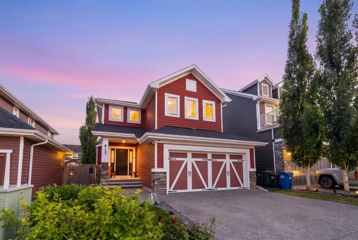
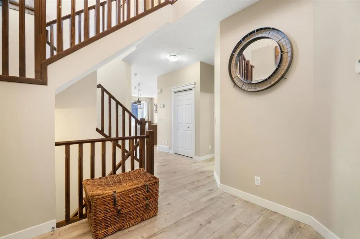
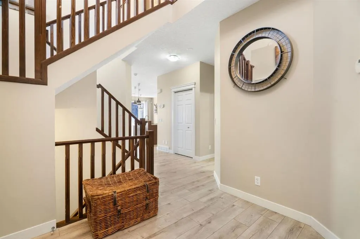
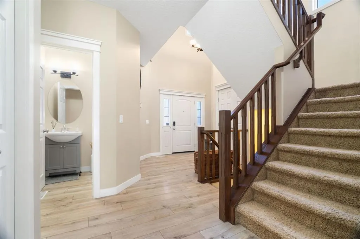
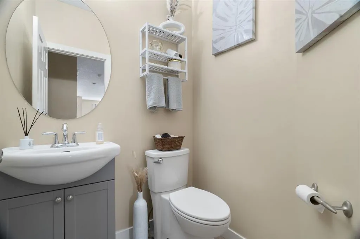
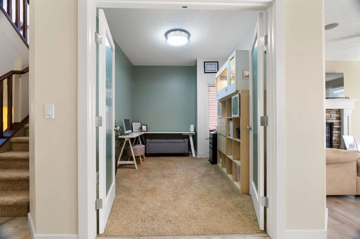
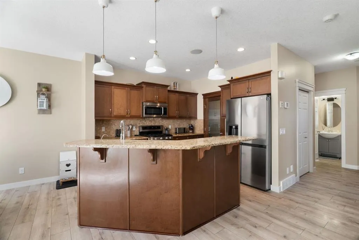
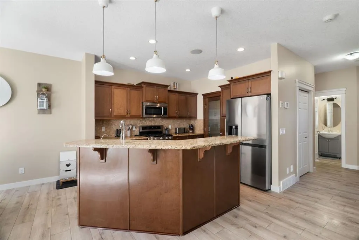
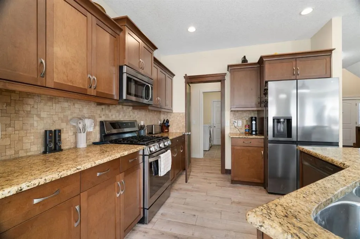
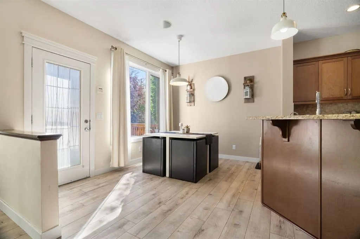
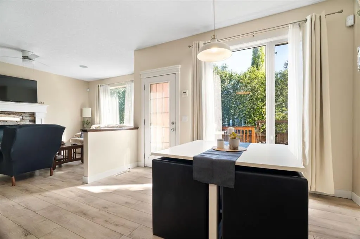
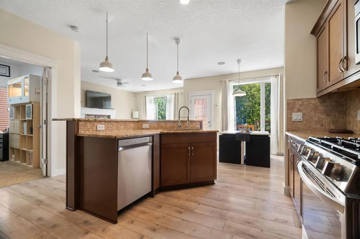
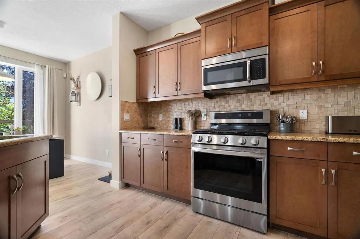
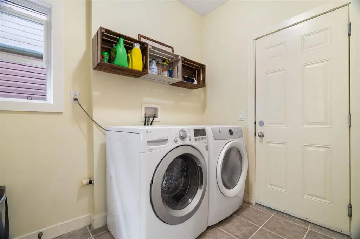
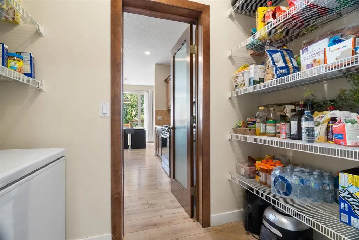
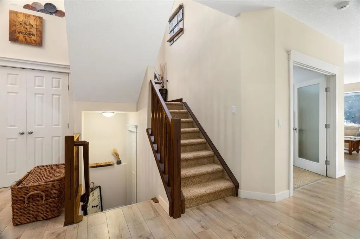
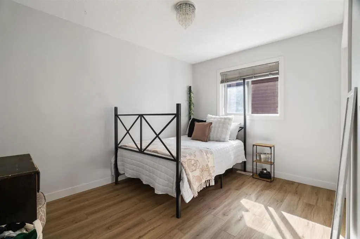
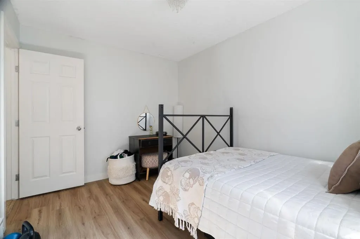
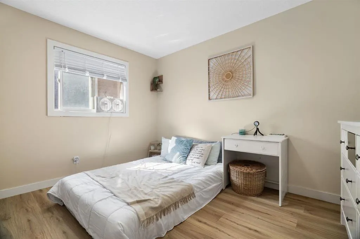
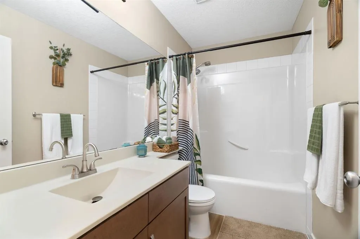
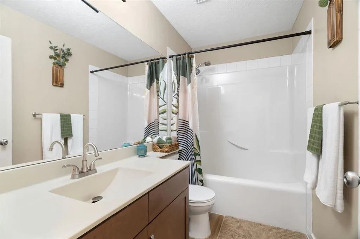
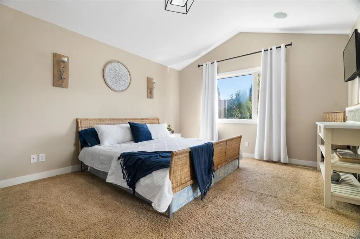
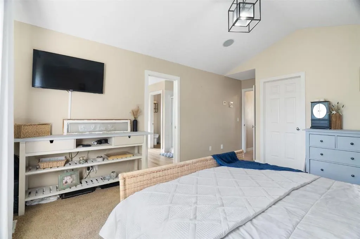
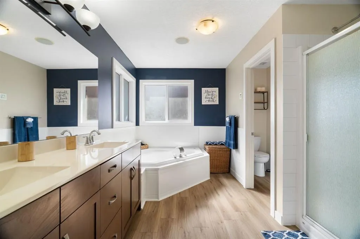
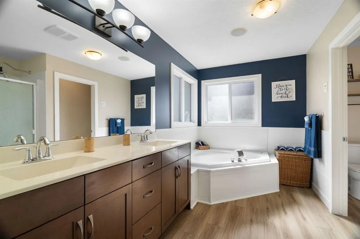
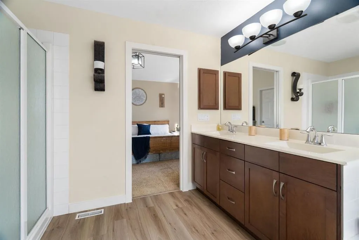
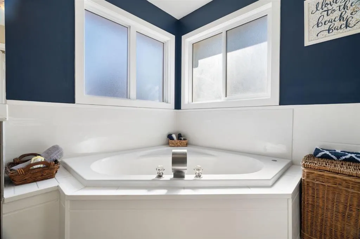
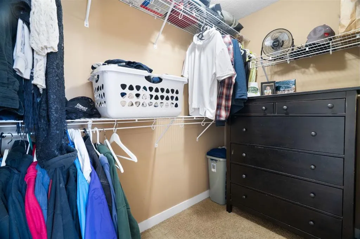
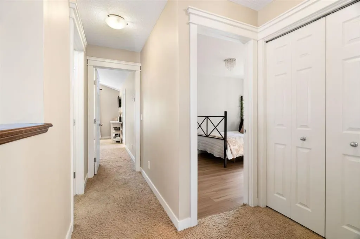
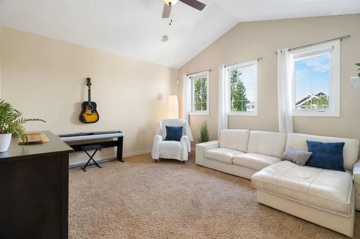
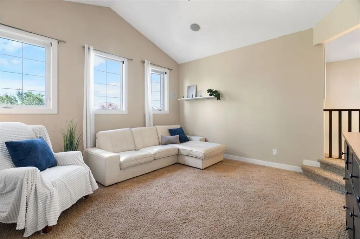
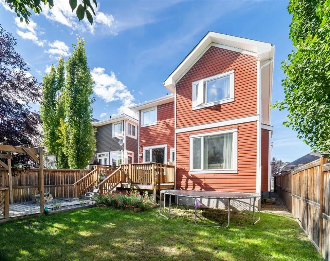
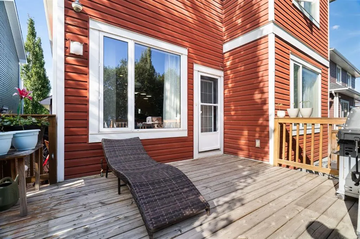
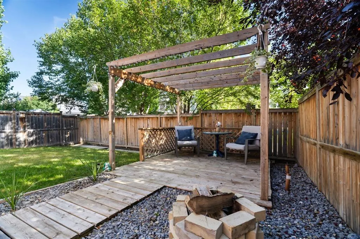
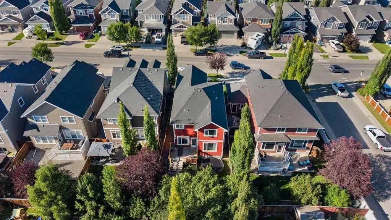
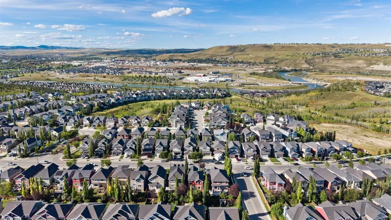
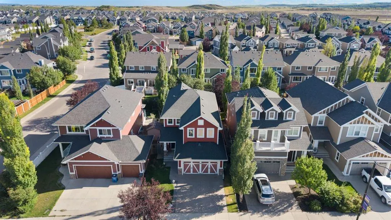
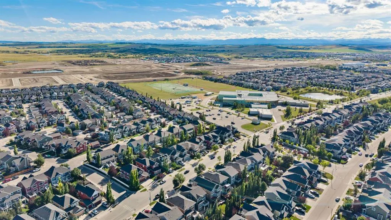
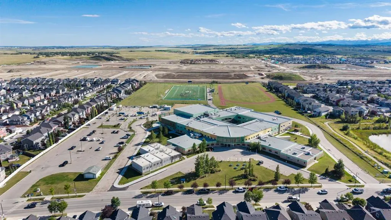
**OPEN HOUSE Saturday Sept 19th 11:00am - 1:30pm**. Welcome to this well-maintained 2-storey detached home in the sought-after community of River Song in Cochrane. Offering a functional layout with 3 bedrooms, 2.5 bathrooms, a main floor office, and a spacious upper-level bonus room, this home provides plenty of room for both everyday living and entertaining. Recent updates throughout the main level give the home a fresh, modern feel, including brand-new laminate flooring and fresh paint. The kitchen features granite countertops along with newer appliances, including a refrigerator and stove that are approximately one year old and a dishwasher that is only three months old. Upstairs, the large bonus room provides additional flexible living space, while three bedrooms offer comfortable accommodations for the family. The primary bedroom serves as a private retreat with a walk-in closet and a 5-piece ensuite, which has been enhanced with a new tub. Both upper-level bathrooms also feature brand-new vinyl flooring. This home is equipped with an impressive range of technology, entertainment, and security features. Wiring throughout the home provides sound and intercom capabilities, while a professionally wired CCTV system and 46-point alarm system offer added security. A high-efficiency furnace provides efficient everyday comfort. Step outside to enjoy the private outdoor space, featuring a deck and patio with pergola. Whether you're enjoying your morning coffee, hosting friends and family, or relaxing on a summer evening, this backyard offers a great extension of the home's living space. Completing the property is excellent curb appeal, a front driveway, and a double attached garage. With fresh paint, new flooring, updated bathrooms, newer appliances, a generous bonus room, main floor office, and extensive sound, intercom, and security infrastructure, this River Song home is move-in ready and offers a combination of comfort, functionality, and value.
| Price History | |
|---|---|
| 9/2/2026 | Listed $655,000 |
| 9/15/2026 | 1$649,000 |
General Features
| Heating | High Efficiency,Forced Air |
|---|---|
| Cooling | None |
| Roof | Asphalt Shingle |
| Appliances | Dishwasher,Dryer,Garage Control(s),Garburator,Gas Stove,Microwave,Microwave Hood Fan,Refrigerator,Washer,Window Coverings |
| Zoning | R-LD |
| Number of Garage Spaces | 2 |
| Restrictions | Easement Registered On Title,Restrictive Covenant,Utility Right Of Way |
| Year Built | 2010 |
| Architectural Style | 2 Storey |
| Community Features | Golf,Playground |
| Levels | Two |
| Property Subtype | Detached |
| Transaction Type | For Sale |
| County | Rocky View County |
| Property Type | Residential |
| Subdivision Name | River Song |
| Parking Total | 4 |
| Construction Materials | Brick,Vinyl Siding,Wood Frame |
| Full Baths | 2 |
| Status | Active |
| City | Cochrane |
| Basement Development | Unfinished |
| Virtual Tour URL Unbranded | https://unbranded.youriguide.com/417_river_heights_dr_cochrane_ab/ |
| Structure Type | House |
| Virtual Tour URL Branded | https://youriguide.com/417_river_heights_dr_cochrane_ab/ |
| Standard Status | Active |
| Condo Type | Not a Condo |
| Suite | No |
Interior Features
| Interior Features | Ceiling Fan(s),Granite Counters,High Ceilings,Kitchen Island,No Smoking Home,Open Floorplan,Pantry,Walk-In Closet(s) |
|---|---|
| Basement | Full |
| Flooring | Carpet,Laminate,Vinyl |
| Fireplace Features | Gas,Living Room,Mantle,Stone |
| Fireplaces Total | 1 |
| Basement Features | None |
| Half Baths | 1 |
| Bedrooms Above Grade | 3 |
| Rooms Above Grade | 8 |
| Ensuite | Yes |
| Total Bedrooms | 3 |
| Below Grade Finished Area | 934.23 |
| Below Grade Finished Area Unit Type | SquareFeet |
| Common Walls | No Common Walls,No One Above,No One Below |
| Total Baths | 3 |
| Laundry Features | Main Level |
| Five Piece Ensuite Bath | 1 |
| Main Level Finished Area | 1028.04 |
| Main Level Finished Area Metres | 95.51 |
| Main Level Finished Area SF | 1028.04 |
| Main Level Finished Area Srch Sq | 1028.04 |
| Main Level Areas | SquareFeet |
Exterior Features
| Exterior Features | Balcony |
|---|---|
| Lot Features | Back Yard,Landscaped,Lawn,Level,Rectangular Lot |
| Fencing | Fenced |
| Inclusions | Curtains & Rods |
| Parking Features | Double Garage Attached,Driveway,Front Drive |
| Frontage Length | 11.00M 36`1 |
| Foundation | Poured Concrete |
| Lot Size Acres | 0.10 |
| Garage Y/N | Yes |
| Lot Size Square Feet | 4159 |
| Frontage Ft | 36.09 |
| Patio And Porch Features | Pergola |
Amenities
- Foreclosure
- Views
- Short Sale
- New Construction
- Adult 55+
- Lease To Own
- No Strata Fees
- Furnished
- Primary On Main
- Air Conditioning
- Seller Finance
- Green
- Fixer Upper
- Horse
- Golf
- Fireplace
- Deck
- Garage
- Basement
- Pool
Property vs Single Family Average in T4C 0J3
Price
Year Built
Visits
In The Neighbourhood
Just Listed
Cochrane
$ 998,000
176 Ridge View Close
Cochrane, AB T4C0J2
- Type
- Single Family
- Size
- 3,211 SqFt
- Rooms
- 5 Beds + 3.5 Baths
CIR Realty
Just Listed
Cochrane
$ 998,000
176 Ridge View Close
Cochrane, AB T4C0J2
- Type
- Single Family
- Size
- 3,211 SqFt
- Rooms
- 5 Beds + 3.5 Baths
CIR Realty
Cochrane
$ 549,900
590 River Heights Crescent
Cochrane, AB T4C0R9
- Type
- Single Family
- Size
- 1,702 SqFt
- Rooms
- 4 Beds + 3.5 Baths
CIR Realty
Cochrane
$ 1,090,000
95 Ridge View Place
Cochrane, AB T4C0P6
- Type
- Single Family
- Size
- 2,363 SqFt
- Rooms
- 4 Beds + 3.5 Baths
Kidder & Company Real Estate & Property Management Ltd.
Cochrane
$ 1,090,000
95 Ridge View Place
Cochrane, AB T4C0P6
- Type
- Single Family
- Size
- 2,364 SqFt
- Rooms
- 4 Beds + 3.5 Baths
Kidder & Company Real Estate & Property Management Ltd.
Cochrane
$ 1,195,000
128 Ridge View Close
Cochrane, AB T4C0P8
- Type
- Single Family
- Size
- 2,705 SqFt
- Rooms
- 4 Beds + 3.5 Baths
Century 21 Bravo Realty
Cochrane
$ 1,195,000
128 Ridge View Close
Cochrane, AB T4C0P8
- Type
- Single Family
- Size
- 2,705 SqFt
- Rooms
- 4 Beds + 3.5 Baths
Century 21 Bravo Realty
Cochrane
$ 849,900
136 Riviera Way
Cochrane, AB T4C0V4
- Type
- Single Family
- Size
- 2,638 SqFt
- Rooms
- 4 Beds + 3.5 Baths
LPT Realty
Cochrane
$ 849,900
136 Riviera Way
Cochrane, AB T4C0V4
- Type
- Single Family
- Size
- 2,639 SqFt
- Rooms
- 4 Beds + 3.5 Baths
LPT Realty
Cochrane
$ 649,900
97 River Heights Crescent
Cochrane, AB T4C0J5
- Type
- Single Family
- Size
- 1,725 SqFt
- Rooms
- 4 Beds + 3.5 Baths
eXp Realty
Cochrane
$ 1,079,999
27 Ridge View Place
Cochrane, AB T4C0P8
- Type
- Single Family
- Size
- 1,724 SqFt
- Rooms
- 4 Beds + 2.5 Baths
RE/MAX House of Real Estate
 Data is supplied by Pillar 9™ MLS® System. Pillar 9™ is the owner of the copyright in its MLS® System. Data is deemed reliable but is not guaranteed accurate by Pillar 9™. The trademarks MLS®, Multiple Listing Service® and the associated logos are owned by The Canadian Real Estate Association (CREA) and identify the quality of services provided by real estate professionals who are members of CREA. Used under license.

 Data is supplied by Pillar 9™ MLS® System. Pillar 9™ is the owner of the copyright in its MLS® System. Data is deemed reliable but is not guaranteed accurate by Pillar 9™. The trademarks MLS®, Multiple Listing Service® and the associated logos are owned by The Canadian Real Estate Association (CREA) and identify the quality of services provided by real estate professionals who are members of CREA. Used under license.
Last Update: September 15, 2026 5:35 PM UT
Data is supplied by Pillar 9™ MLS® System. Pillar 9™ is the owner of the copyright in its MLS® System. Data is deemed reliable but is not guaranteed accurate by Pillar 9™. The trademarks MLS®, Multiple Listing Service® and the associated logos are owned by The Canadian Real Estate Association (CREA) and identify the quality of services provided by real estate professionals who are members of CREA. Used under license.
Last Update: September 15, 2026 5:35 PM UT
 Information should be deemed reliable but not guaranteed, all representations are approximate, and individual verification is recommended. Copyright ©2026 All rights reserved.
The trademarks REALTOR®, REALTORS® and the REALTOR® logo are controlled by The Canadian Real Estate Association (CREA) and identify real estate professionals who are members of CREA. The trademarks MLS®, Multiple Listing Service® and the associated logos are owned by CREA and identify the quality of
Information should be deemed reliable but not guaranteed, all representations are approximate, and individual verification is recommended. Copyright ©2026 All rights reserved.
The trademarks REALTOR®, REALTORS® and the REALTOR® logo are controlled by The Canadian Real Estate Association (CREA) and identify real estate professionals who are members of CREA. The trademarks MLS®, Multiple Listing Service® and the associated logos are owned by CREA and identify the quality of
 Data is supplied by Pillar 9™ MLS® System. Pillar 9™ is the owner of the copyright in its MLS® System. Data is deemed reliable but is not guaranteed accurate by Pillar 9™. The trademarks MLS®, Multiple Listing Service® and the associated logos are owned by The Canadian Real Estate Association (CREA) and identify the quality of services provided by real estate professionals who are members of CREA. Used under license.