




Address
12 Cedargrove Road Sw, Calgary, AB
Price
$ 659,000
Property Attributes
- ID#A2338090
- TypeSingle Family
- Listing Status Active
- CityCalgary
- AreaCAL Zone S
- NeighbourhoodCedarbrae
- Postal CodeT2W 4T9
- StyleBungalow
- Year Built1981
- Price$ 659,000
- Bedrooms5
- Full Bathrooms3
- Half Bathrooms0
- Sqr Footage1174
- Lot Size0.083012 Acres
Data Source:
Pillar 9 Technologies
Property Description
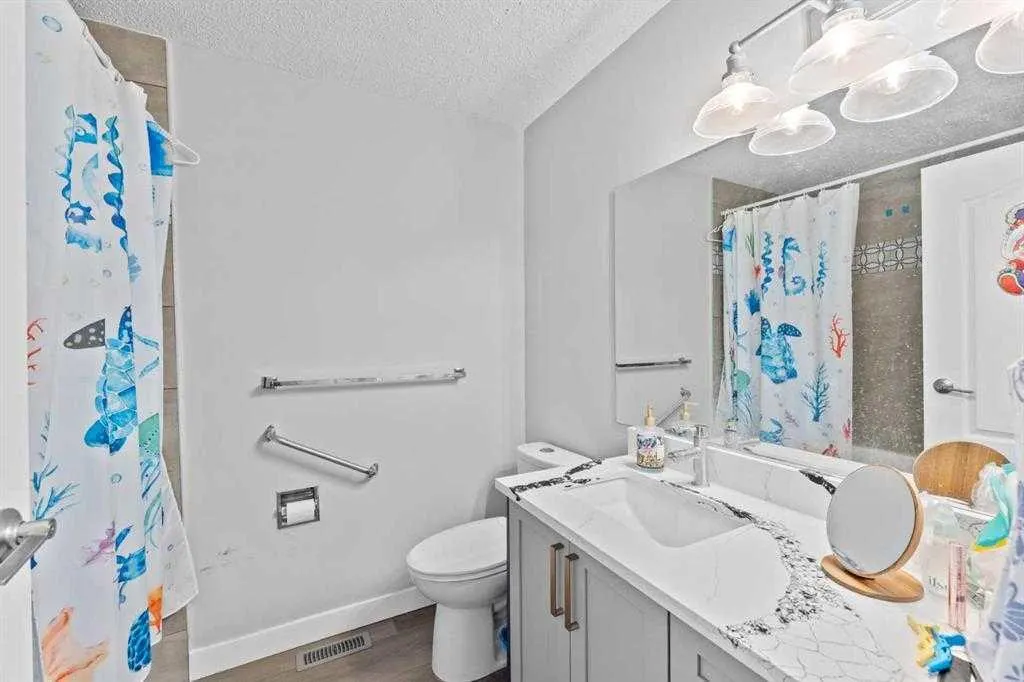
Welcome to this extensively upgraded bungalow in the desirable and family-friendly community of Cedarbrae! The main level features a bright open-concept layout with a skylight, luxury vinyl plank flooring, upgraded lightings with pot lights, and contemporary zebra window coverings. The spacious kitchen is enhanced by upgraded quartz countertops, while the living room showcases an upgraded electric fireplace with a striking tiled feature wall, creating a warm and inviting focal point. The three main-level bedrooms and two full baths provide comfortable accommodation for a growing family. The developed illegal suite basement offers 2 bedrooms, a good-sized den, a large living room, and additional flexible living space. With its separate entrance and generous layout, the basement provides excellent potential for extended family, guests, or rental income. Enjoy an exceptionally convenient location close to schools, parks, shopping, public transit, and major roadways. Families will appreciate the proximity to local schools, including Cedarbrae School and St. Cyril School. Outdoor enthusiasts will love being close to Glenmore Lake, Glenmore Reservoir, Heritage Park, and Fish Creek Provincial Park, while easy access to Southland Drive, Macleod Trail and Stoney Trail makes commuting throughout Calgary a breeze. Please make a call for your private showing today before it’s gone.
| Price History | |
|---|---|
| 8/20/2026 | Listed $659,000 |
General Features
| Heating | Central |
|---|---|
| Cooling | None |
| Roof | Asphalt Shingle |
| Appliances | Dishwasher,Electric Stove,Refrigerator,Washer/Dryer Stacked |
| Zoning | R-CG |
| Number of Garage Spaces | 1 |
| Restrictions | Utility Right Of Way |
| Year Built | 1981 |
| Architectural Style | Bungalow |
| Community Features | Park,Playground,Schools Nearby,Shopping Nearby,Sidewalks,Street Lights,Walking/Bike Paths |
| Levels | One |
| Property Subtype | Detached |
| Transaction Type | For Sale |
| County | Calgary |
| Property Type | Residential |
| Subdivision Name | Cedarbrae |
| Parking Total | 2 |
| Construction Materials | Brick,Vinyl Siding |
| District | CAL Zone S |
| Full Baths | 3 |
| Status | Active |
| City | Calgary |
| Basement Development | Finished |
| Structure Type | House |
| Standard Status | Active |
| Condo Type | Not a Condo |
| Suite | Yes |
Interior Features
| Interior Features | No Animal Home,No Smoking Home,Open Floorplan,Quartz Counters,Separate Entrance,Skylight(s),Walk-In Closet(s) |
|---|---|
| Basement | Full |
| Flooring | Carpet,Tile,Vinyl |
| Fireplace Features | Electric |
| Fireplaces Total | 1 |
| Basement Features | Separate/Exterior Entry |
| Bedrooms Above Grade | 3 |
| Rooms Above Grade | 6 |
| Ensuite | Yes |
| Total Bedrooms | 5 |
| Below Grade Finished Area Unit Type | SquareFeet |
| Total Baths | 3 |
| Laundry Features | In Unit,Multiple Locations |
| Four Piece Ensuite Bath | 1 |
| Main Level Areas | SquareFeet |
Exterior Features
| Exterior Features | Private Yard,Storage |
|---|---|
| Lot Features | Rectangular Lot |
| Fencing | Fenced |
| Inclusions | N/A |
| Parking Features | Single Garage Attached |
| Frontage Length | 11.01M 36`1 |
| Foundation | Poured Concrete |
| Lot Size Acres | 0.08 |
| Garage Y/N | Yes |
| Lot Size Square Feet | 3616 |
| Frontage Ft | 36.12 |
| Patio And Porch Features | None |
Amenities
- Foreclosure
- Views
- Short Sale
- New Construction
- Adult 55+
- Lease To Own
- No Strata Fees
- Furnished
- Primary On Main
- Air Conditioning
- Seller Finance
- Green
- Fixer Upper
- Horse
- Golf
- Fireplace
- Deck
- Garage
- Basement
- Pool
Property vs Single Family Average in T2W 4T9
Price
Year Built
Visits
In The Neighbourhood
Just Listed
Calgary
$ 550,000
50 Cedargrove Lane Sw
Calgary, AB T2W6J1
- Type
- Single Family
- Size
- 1,733 SqFt
- Rooms
- 3 Beds + 1.5 Baths
CIR Realty
Calgary
$ 579,000
607 Cedarille Way Sw
Calgary, AB T2W2G8
- Type
- Single Family
- Size
- 1,130 SqFt
- Rooms
- 4 Beds + 2 Baths
Synterra Realty
Calgary
$ 629,000
3016 Cedar Ridge Drive Sw
Calgary, AB T2S1X6
- Type
- Single Family
- Size
- 1,154 SqFt
- Rooms
- 5 Beds + 2.5 Baths
2% Realty
Calgary
$ 699,000
243 Cedarpark Green Sw
Calgary, AB T2W2K1
- Type
- Single Family
- Size
- 1,337 SqFt
- Rooms
- 5 Beds + 3 Baths
Bow Realty
Calgary
$ 699,000
243 Cedarpark Green Sw
Calgary, AB T2W2K1
- Type
- Single Family
- Size
- 1,338 SqFt
- Rooms
- 5 Beds + 3 Baths
Bow Realty
Calgary
$ 629,000
3016 Cedar Ridge Drive Sw
Calgary, AB T2S1X6
- Type
- Single Family
- Size
- 1,154 SqFt
- Rooms
- 5 Beds + 2.5 Baths
2% Realty
Calgary
$ 649,900
231 Cedarille Green Sw
Calgary, AB T2W2H3
- Type
- Single Family
- Size
- 1,309 SqFt
- Rooms
- 4 Beds + 1.5 Baths
RE/MAX Realty Professionals
Calgary
$ 649,900
231 Cedarille Green Sw
Calgary, AB T2W2H3
- Type
- Single Family
- Size
- 1,309 SqFt
- Rooms
- 4 Beds + 1.5 Baths
RE/MAX Realty Professionals
Calgary
$ 475,000
3429 Cedarille Drive Sw
Calgary, AB T2W3J3
- Type
- Single Family
- Size
- 895 SqFt
- Rooms
- 4 Beds + 2.5 Baths
eXp Realty
Calgary
$ 628,000
351 Cedarpark Drive Sw
Calgary, AB T2W2J5
- Type
- Single Family
- Size
- 1,132 SqFt
- Rooms
- 5 Beds + 2.5 Baths
Grand Realty
Calgary
$ 628,000
351 Cedarpark Drive Sw
Calgary, AB T2W2J5
- Type
- Single Family
- Size
- 1,132 SqFt
- Rooms
- 5 Beds + 2.5 Baths
Grand Realty
 Data is supplied by Pillar 9™ MLS® System. Pillar 9™ is the owner of the copyright in its MLS® System. Data is deemed reliable but is not guaranteed accurate by Pillar 9™. The trademarks MLS®, Multiple Listing Service® and the associated logos are owned by The Canadian Real Estate Association (CREA) and identify the quality of services provided by real estate professionals who are members of CREA. Used under license.

 Data is supplied by Pillar 9™ MLS® System. Pillar 9™ is the owner of the copyright in its MLS® System. Data is deemed reliable but is not guaranteed accurate by Pillar 9™. The trademarks MLS®, Multiple Listing Service® and the associated logos are owned by The Canadian Real Estate Association (CREA) and identify the quality of services provided by real estate professionals who are members of CREA. Used under license.
Last Update: September 14, 2026 5:30 PM UT
Data is supplied by Pillar 9™ MLS® System. Pillar 9™ is the owner of the copyright in its MLS® System. Data is deemed reliable but is not guaranteed accurate by Pillar 9™. The trademarks MLS®, Multiple Listing Service® and the associated logos are owned by The Canadian Real Estate Association (CREA) and identify the quality of services provided by real estate professionals who are members of CREA. Used under license.
Last Update: September 14, 2026 5:30 PM UT
 Information should be deemed reliable but not guaranteed, all representations are approximate, and individual verification is recommended. Copyright ©2026 All rights reserved.
The trademarks REALTOR®, REALTORS® and the REALTOR® logo are controlled by The Canadian Real Estate Association (CREA) and identify real estate professionals who are members of CREA. The trademarks MLS®, Multiple Listing Service® and the associated logos are owned by CREA and identify the quality of
Information should be deemed reliable but not guaranteed, all representations are approximate, and individual verification is recommended. Copyright ©2026 All rights reserved.
The trademarks REALTOR®, REALTORS® and the REALTOR® logo are controlled by The Canadian Real Estate Association (CREA) and identify real estate professionals who are members of CREA. The trademarks MLS®, Multiple Listing Service® and the associated logos are owned by CREA and identify the quality of
 Data is supplied by Pillar 9™ MLS® System. Pillar 9™ is the owner of the copyright in its MLS® System. Data is deemed reliable but is not guaranteed accurate by Pillar 9™. The trademarks MLS®, Multiple Listing Service® and the associated logos are owned by The Canadian Real Estate Association (CREA) and identify the quality of services provided by real estate professionals who are members of CREA. Used under license.