

Address
235084 Range Road 275a, Rural Rocky View County, AB
Price
$ 1,750,500
Property Attributes
- ID#A2336875
- TypeSingle Family
- Listing Status Active
- CityRural Rocky View County
- NeighbourhoodTanner Estates
- Postal CodeT1X 2H3
- StyleAcreage with Residence,Bi-Level
- Year Built1975
- Price$ 1,750,500
- Bedrooms3
- Full Bathrooms2
- Half Bathrooms0
- Sqr Footage1171
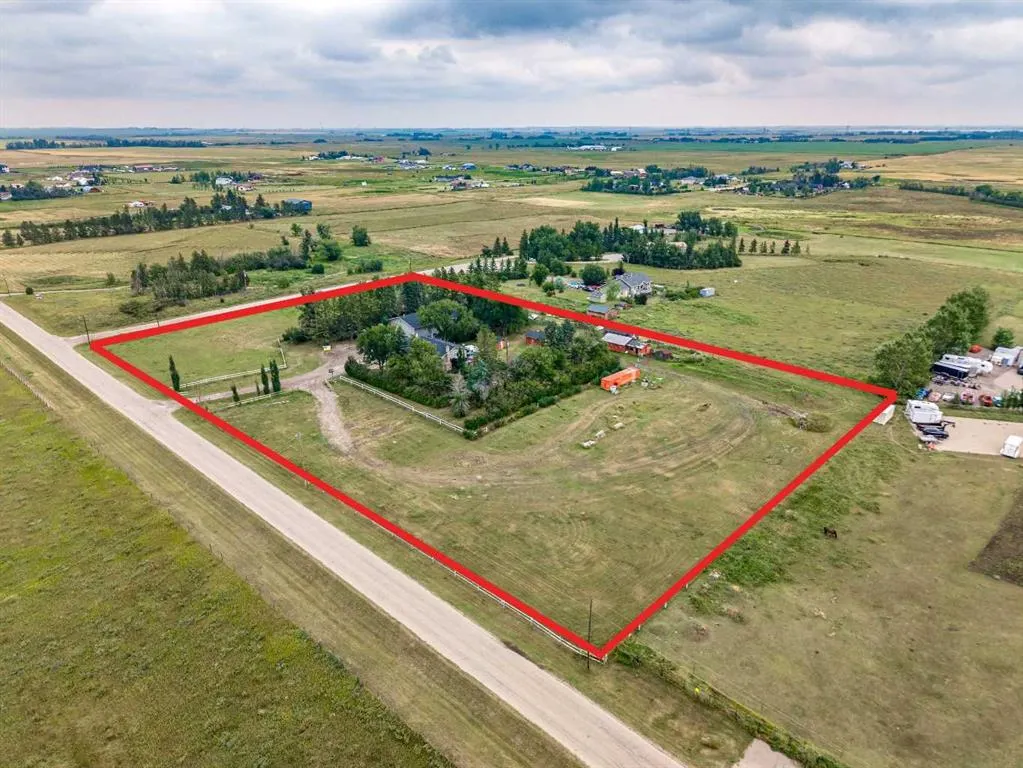
- Lot Size5 Acres
Data Source:
Pillar 9 Technologies
Property Description
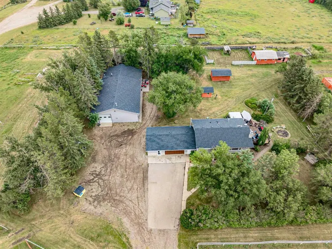
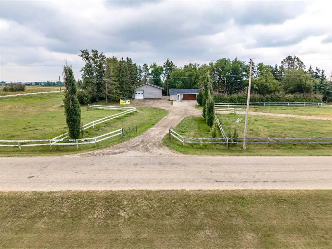
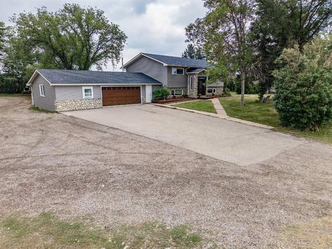
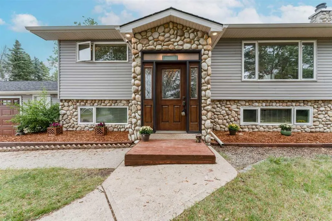
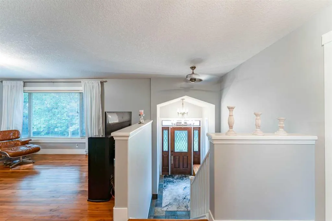
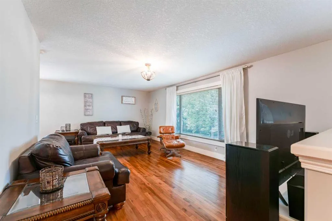
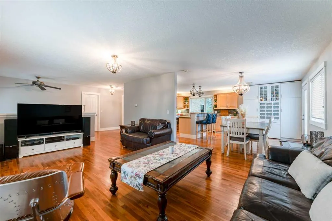
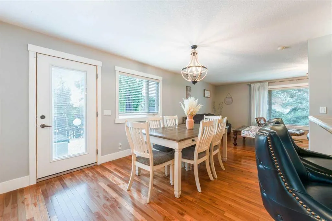
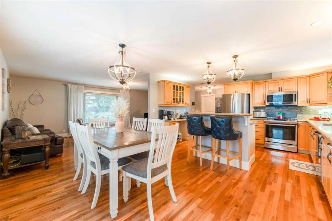
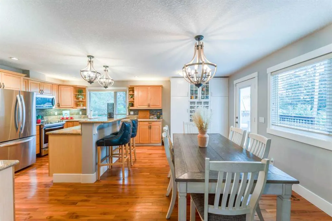
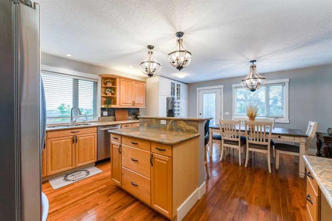
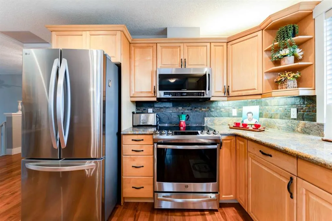
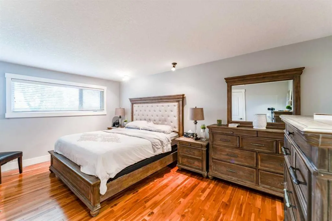
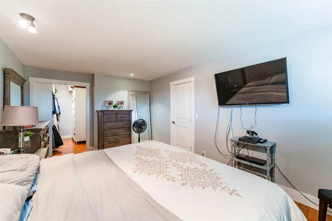
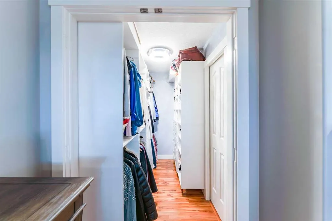
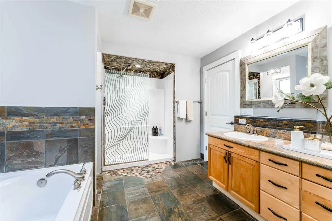
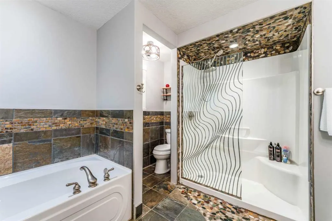
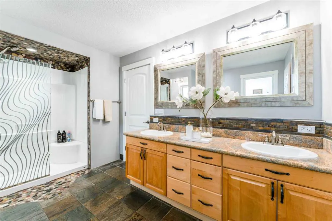
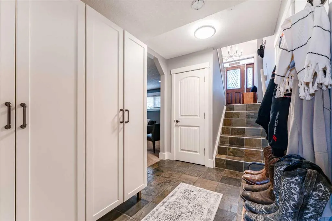
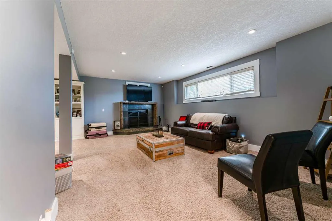
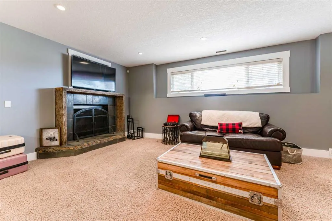
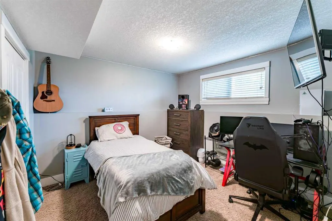
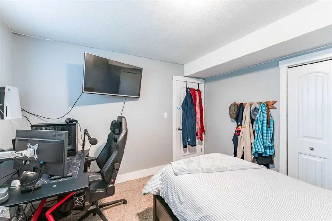
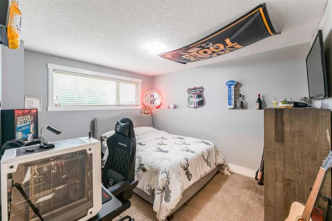
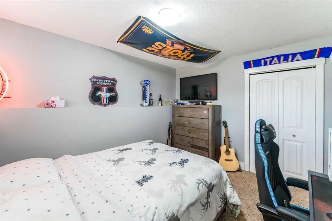
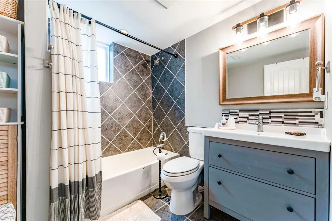
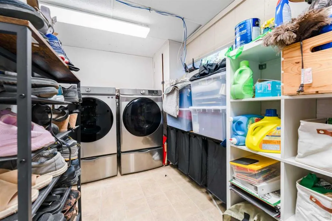
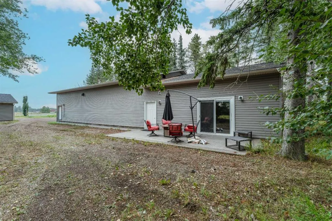
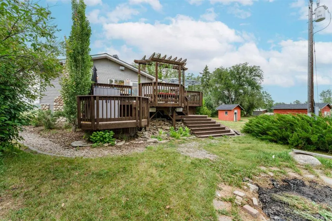
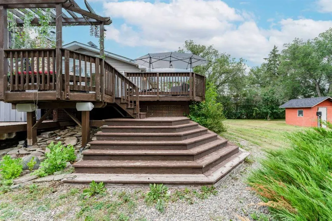
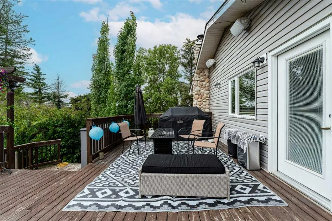
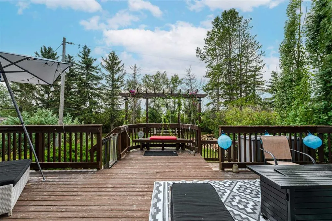
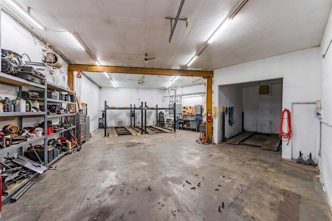
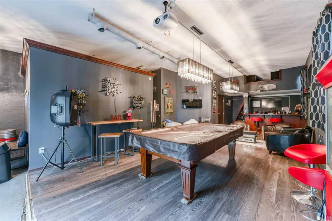
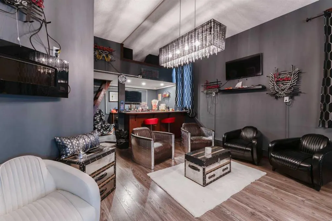
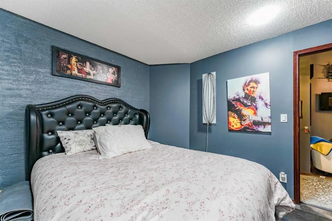
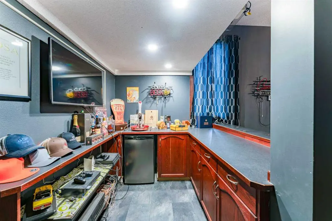
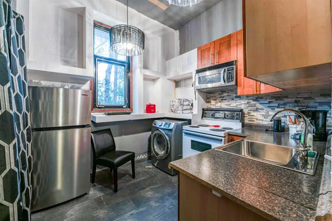
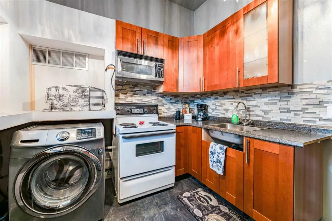
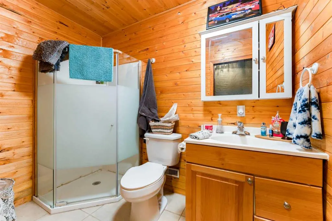
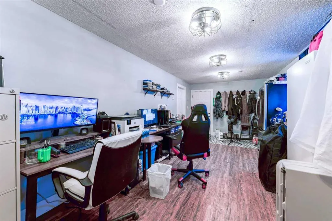
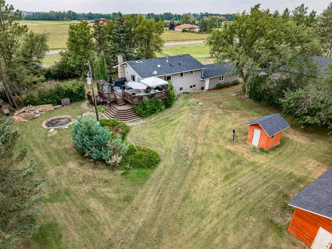
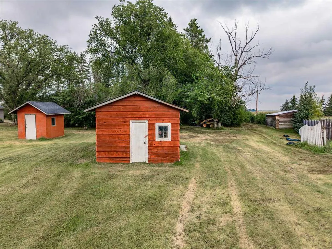
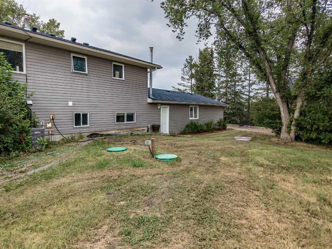
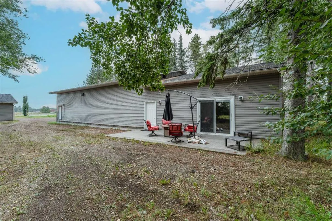
Welcome to this beautifully renovated 3-bedroom bi-level, ideally located just 10 minutes from Calgary and offering an incredible combination of comfortable country living, versatile outbuildings, and exceptional workspace. Step inside to a bright, open-concept main floor featuring rich teak hardwood and slate tile flooring throughout. The spacious kitchen is designed for both everyday living and entertaining, with maple cabinetry, granite countertops, stainless steel appliances, a convenient built-in desk area, and plenty of room to gather. The bright and generous primary bedroom offers a relaxing retreat complete with a walk-in closet and spa-inspired ensuite. Downstairs, the fully developed lower level provides even more living space with a welcoming family room featuring a wood-burning fireplace, two additional bedrooms, a bathroom, laundry, storage, and utility rooms. An attached heated and insulated double garage provides everyday convenience along with a dedicated office space—ideal for working from home. Outside is where this property truly sets itself apart. Relax with your morning coffee or entertain family and friends on the expansive deck.A massive 2,000 sq. ft. heated shop offers incredible possibilities and includes a car crane. Attached to the shop is an approximately 1,044 sq. ft. guest apartment, creating excellent space for extended family, guests, or additional flexibility. Three additional outbuildings and two shelters provide abundant storage and space for your four-legged friends. With room to live, work, entertain, and enjoy the outdoors—all within an easy drive of Calgary—this unique property offers a lifestyle and versatility that are increasingly hard to find.
| Price History | |
|---|---|
| 8/14/2026 | Listed $1,999,000 |
| 9/4/2026 | 13$1,750,500 |
General Features
| Sewer | Septic Field,Septic Tank |
|---|---|
| Heating | Forced Air,Natural Gas |
| Cooling | None |
| Roof | Asphalt Shingle |
| Appliances | Dishwasher,Dryer,Electric Stove,Microwave Hood Fan,Refrigerator,Washer,Window Coverings |
| Zoning | R2 |
| Number of Garage Spaces | 6 |
| Restrictions | Utility Right Of Way |
| Year Built | 1975 |
| Architectural Style | Acreage with Residence,Bi-Level |
| Community Features | None |
| Levels | Bi-Level |
| Property Subtype | Detached |
| Transaction Type | For Sale |
| County | Rocky View County |
| Property Type | Residential |
| Subdivision Name | Tanner Estates |
| Construction Materials | Stone,Vinyl Siding,Wood Frame |
| Full Baths | 2 |
| Status | Active |
| City | Rural Rocky View County |
| Basement Development | Finished |
| Nearest Town | Chestermere |
| Structure Type | House |
| Standard Status | Active |
| Condo Type | Not a Condo |
| Suite | No |
Interior Features
| Interior Features | Double Vanity,Kitchen Island,Storage,Walk-In Closet(s) |
|---|---|
| Basement | Full |
| Flooring | Carpet,Ceramic Tile,Hardwood |
| Fireplace Features | Wood Burning |
| Fireplaces Total | 1 |
| Basement Features | None |
| Bedrooms Above Grade | 1 |
| Rooms Above Grade | 5 |
| Total Bedrooms | 3 |
| Below Grade Finished Area | 887.96 |
| Below Grade Finished Area Unit Type | SquareFeet |
| Total Baths | 2 |
| Laundry Features | In Basement,Laundry Room |
| Five Piece Bath | 1 |
| Main Level Finished Area | 1171.21 |
| Main Level Finished Area Metres | 108.81 |
| Main Level Finished Area SF | 1171.21 |
| Main Level Finished Area Srch Sq | 1171.21 |
| Main Level Areas | SquareFeet |
Exterior Features
| Exterior Features | Fire Pit,Garden,Private Yard |
|---|---|
| Lot Features | Level,Private,Rectangular Lot |
| Fencing | Partial |
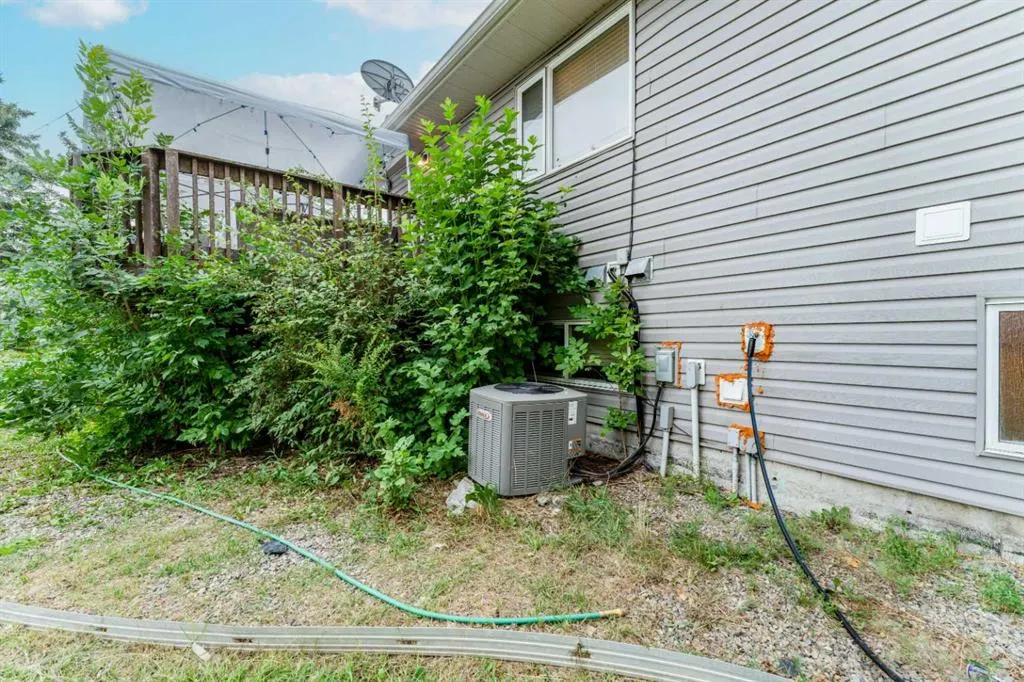
| Inclusions | A/C Unit,Water Treament Equipment,Stove in Shop,Refrigerator in Shop. |
| Outbuildings | Equipment Storage,Other,Shop |
| Water Source | Well |
| Parking Features | Double Garage Attached,Quad or More Detached,Workshop in Garage |
| Foundation | Poured Concrete |
| Lot Size Acres | 5.00 |
| West Meridian | 4 |
| Garage Y/N | Yes |
| Lot Size Square Feet | 217800 |
| Patio And Porch Features | Deck |
Amenities
- Foreclosure
- Views
- Short Sale
- New Construction
- Adult 55+
- Lease To Own
- No Strata Fees
- Furnished
- Primary On Main
- Air Conditioning
- Seller Finance
- Green
- Fixer Upper
- Horse
- Golf
- Fireplace
- Deck
- Garage
- Basement
- Pool
Property vs Single Family Average in T1X 2H3
Price
Year Built
Visits
 Data is supplied by Pillar 9™ MLS® System. Pillar 9™ is the owner of the copyright in its MLS® System. Data is deemed reliable but is not guaranteed accurate by Pillar 9™. The trademarks MLS®, Multiple Listing Service® and the associated logos are owned by The Canadian Real Estate Association (CREA) and identify the quality of services provided by real estate professionals who are members of CREA. Used under license.

 Data is supplied by Pillar 9™ MLS® System. Pillar 9™ is the owner of the copyright in its MLS® System. Data is deemed reliable but is not guaranteed accurate by Pillar 9™. The trademarks MLS®, Multiple Listing Service® and the associated logos are owned by The Canadian Real Estate Association (CREA) and identify the quality of services provided by real estate professionals who are members of CREA. Used under license.
Last Update: September 14, 2026 5:30 PM UT
Data is supplied by Pillar 9™ MLS® System. Pillar 9™ is the owner of the copyright in its MLS® System. Data is deemed reliable but is not guaranteed accurate by Pillar 9™. The trademarks MLS®, Multiple Listing Service® and the associated logos are owned by The Canadian Real Estate Association (CREA) and identify the quality of services provided by real estate professionals who are members of CREA. Used under license.
Last Update: September 14, 2026 5:30 PM UT
 Information should be deemed reliable but not guaranteed, all representations are approximate, and individual verification is recommended. Copyright ©2026 All rights reserved.
The trademarks REALTOR®, REALTORS® and the REALTOR® logo are controlled by The Canadian Real Estate Association (CREA) and identify real estate professionals who are members of CREA. The trademarks MLS®, Multiple Listing Service® and the associated logos are owned by CREA and identify the quality of
Information should be deemed reliable but not guaranteed, all representations are approximate, and individual verification is recommended. Copyright ©2026 All rights reserved.
The trademarks REALTOR®, REALTORS® and the REALTOR® logo are controlled by The Canadian Real Estate Association (CREA) and identify real estate professionals who are members of CREA. The trademarks MLS®, Multiple Listing Service® and the associated logos are owned by CREA and identify the quality of
 Data is supplied by Pillar 9™ MLS® System. Pillar 9™ is the owner of the copyright in its MLS® System. Data is deemed reliable but is not guaranteed accurate by Pillar 9™. The trademarks MLS®, Multiple Listing Service® and the associated logos are owned by The Canadian Real Estate Association (CREA) and identify the quality of services provided by real estate professionals who are members of CREA. Used under license.