
Open House Sun, Sep 13th 12:00 PM - 03:00 PM
Address
75 Manyhorses Drive, Rural Rocky View County, AB
Price
$ 799,900
Property Attributes
- ID#A2336477
- TypeSingle Family
- Listing Status Active
- CityRural Rocky View County
- NeighbourhoodRedwood Meadows
- Postal CodeT3Z 1A1
- StyleBungalow
- Year Built1991
- Price$ 799,900
- Bedrooms5
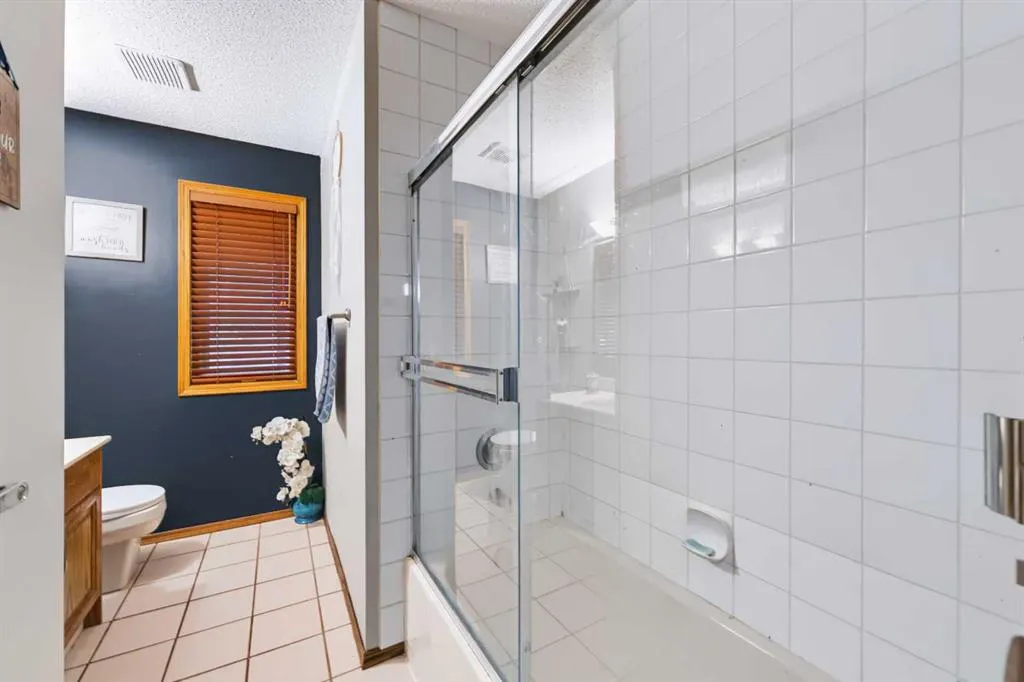
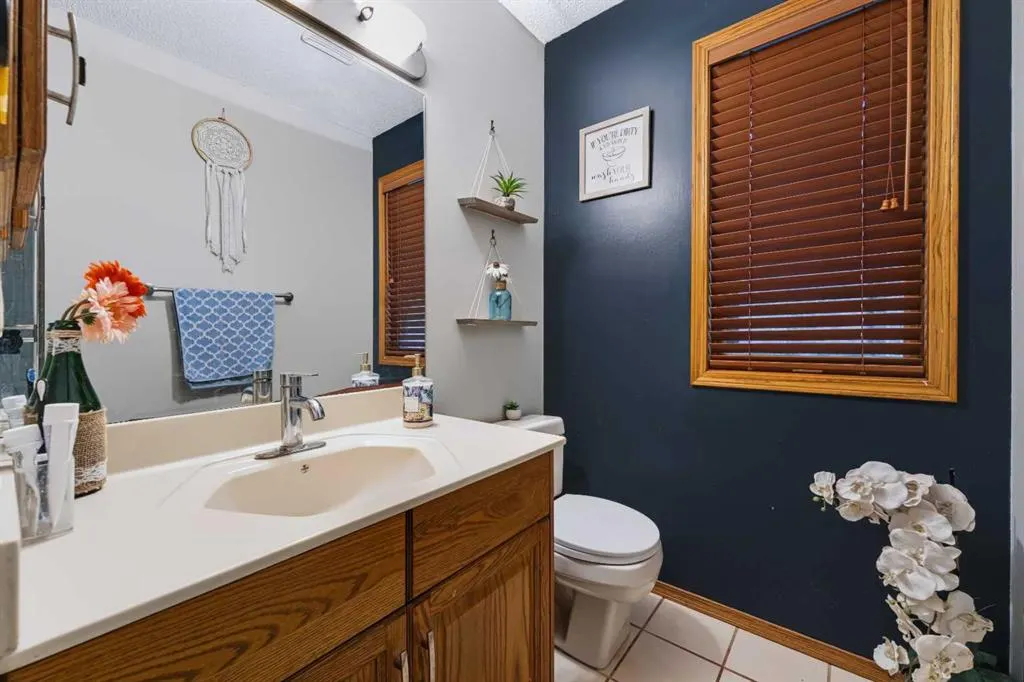
- Full Bathrooms3
- Half Bathrooms0
- Sqr Footage1671
- Lot Size0.389991 Acres
Data Source:
Pillar 9 Technologies
Property Description
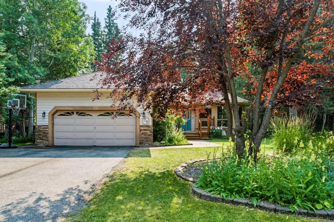
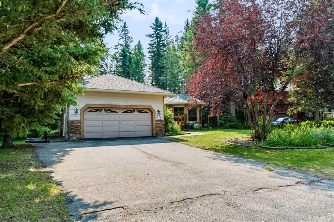
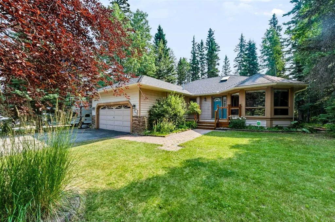
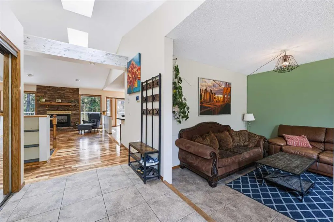
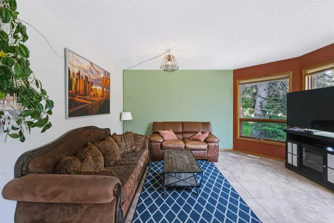
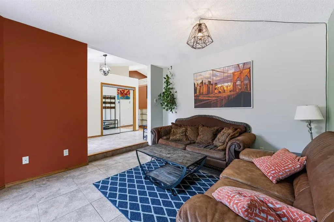
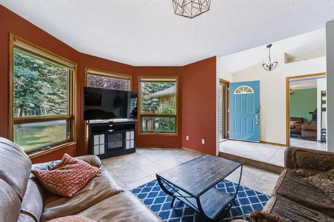
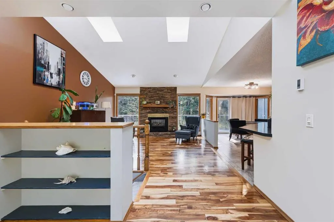
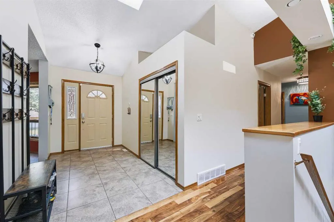
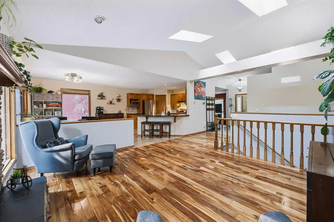
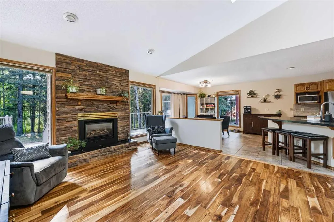
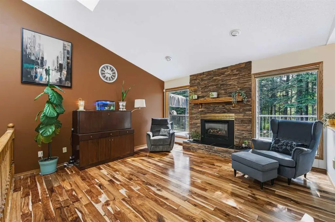
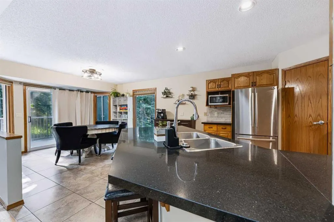
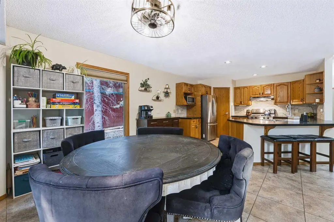
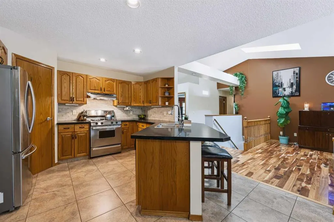
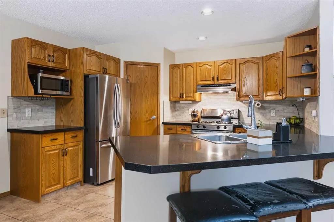
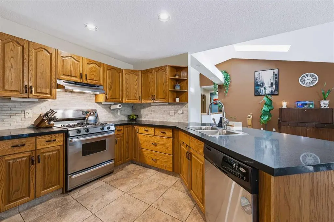
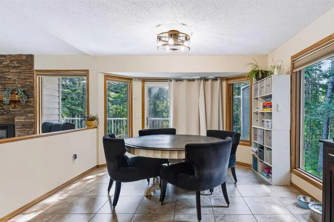
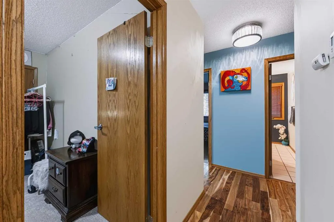
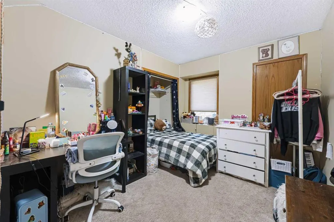
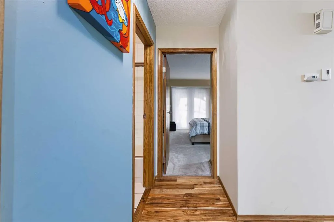
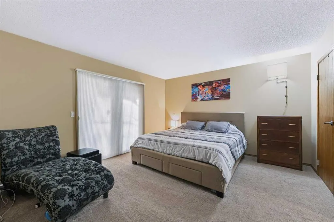
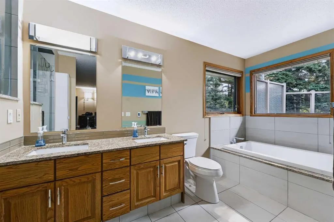
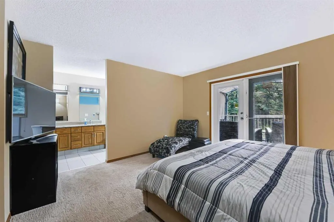
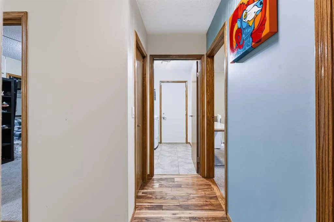
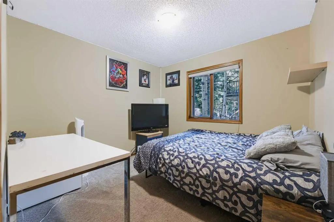
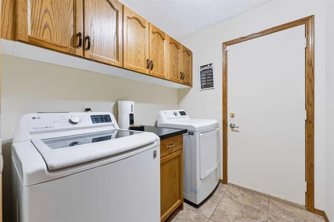
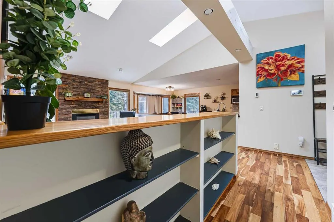
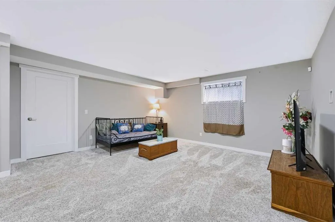
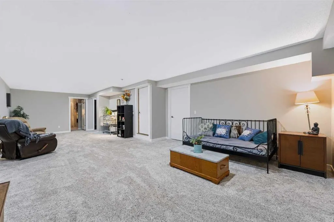
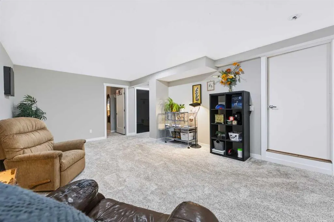
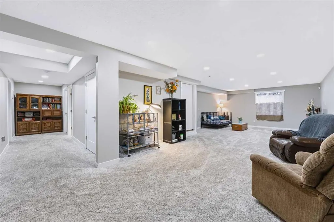
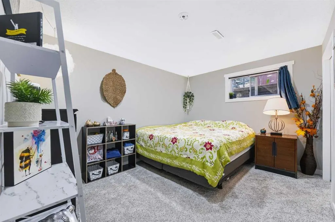
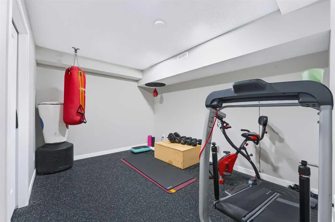
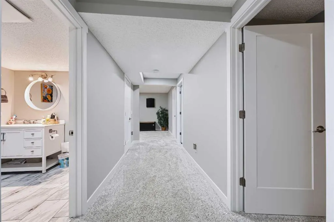
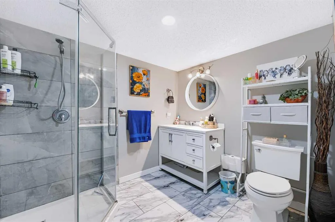
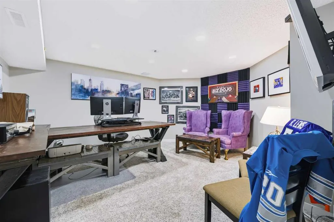
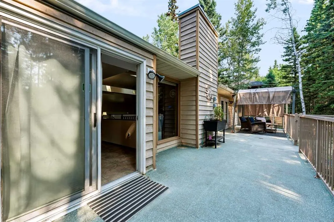
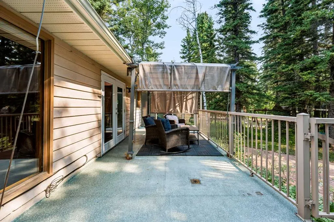
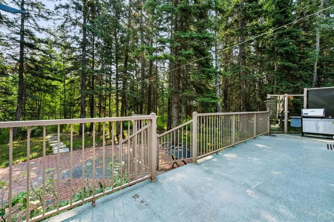
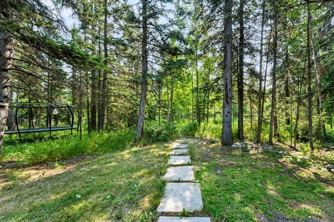
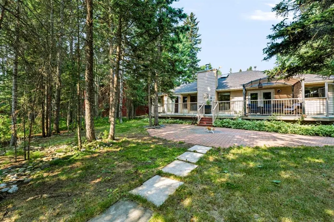
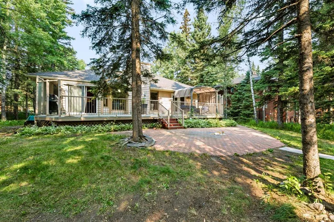
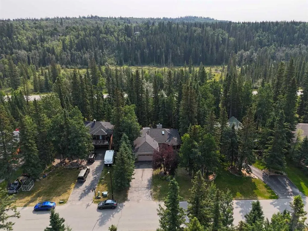
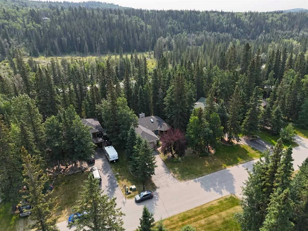
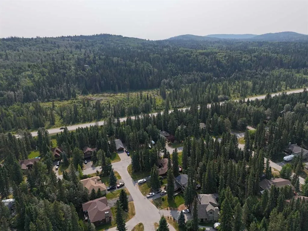
Nestled among mature trees in the vibrant, close-knit community of Redwood Meadows, this spacious bungalow offers a comfortable and inviting living environment with a thoughtful, functional layout. Featuring 4 bedrooms and 3 full bathrooms, the home provides plenty of space for families and guests. The open kitchen offers abundant cupboard space and flows comfortably into the main living areas, while the spacious bedrooms provide room to relax and unwind. The large, functional basement adds valuable living space with a dedicated office and bedroom, perfect for working from home, guests, or extended family. Enjoy the convenience of a double attached garage and a private, nature-filled backyard surrounded by mature trees—an ideal setting for relaxing or entertaining. Located close to playing fields and playgrounds, with the river within walking distance, this home is perfectly positioned to enjoy the outdoors. Quick access to local highways makes commuting and exploring the surrounding area easy. A wonderful opportunity to enjoy space, privacy, nature, and community in beautiful Redwood Meadows.
| Price History | |
|---|---|
| 8/12/2026 | Listed $799,900 |
General Features
| Sewer | Public Sewer |
|---|---|
| Heating | Forced Air,Natural Gas |
| Cooling | None |
| Roof | Asphalt Shingle |
| Appliances | Dishwasher,Dryer,Refrigerator,Stove(s),Washer,Window Coverings |
| Zoning | R-1 |
| Number of Garage Spaces | 2 |
| Restrictions | See Remarks |
| Year Built | 1991 |
| Architectural Style | Bungalow |
| Community Features | Clubhouse,Golf,Playground,Schools Nearby,Shopping Nearby,Tennis Court(s) |
| Levels | One |
| Property Subtype | Detached |
| Transaction Type | For Sale |
| HOA Fee 2 | 184.22 |
| County | Rocky View County |
| Property Type | Residential |
| Subdivision Name | Redwood Meadows |
| Parking Total | 8 |
| Construction Materials | Asphalt,Cedar,Concrete,Stone,Wood Frame,Wood Siding |
| Full Baths | 3 |
| Status | Active |
| City | Rural Rocky View County |
| Basement Development | Finished |
| Association Amenities | None |
| Nearest Town | Bragg Creek |
| Structure Type | House |
| Standard Status | Active |
| Condo Type | Not a Condo |
| Association Fee 2 Frequency | Monthly |
| Association 2 YN | Yes |
| Suite | No |
Interior Features
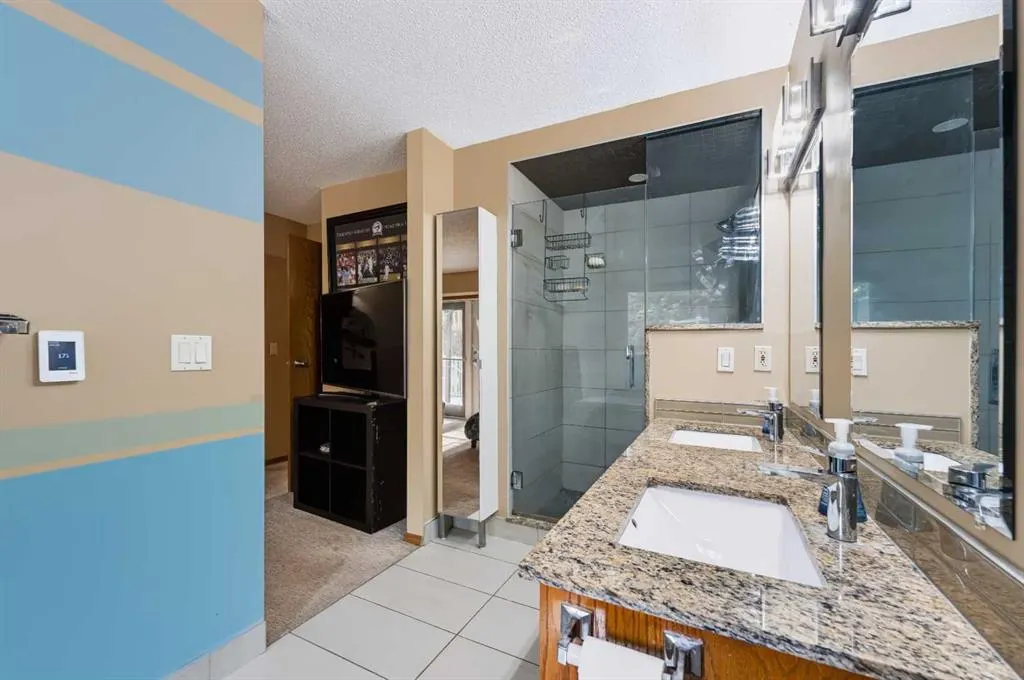
| Interior Features | Ceiling Fan(s),Central Vacuum,Double Vanity,Granite Counters,High Ceilings,Low Flow Plumbing Fixtures,No Smoking Home,Open Floorplan,Pantry,Recessed Lighting,Skylight(s),Soaking Tub,Walk-In Closet(s) |
|---|---|
| Basement | Full |
| Flooring | Carpet,Hardwood,Tile |
| Fireplace Features | Gas |
| Fireplaces Total | 1 |
| Basement Features | None |
| Bedrooms Above Grade | 3 |
| Rooms Above Grade | 8 |
| Ensuite | Yes |
| Total Bedrooms | 5 |
| Below Grade Finished Area | 1623.47 |
| Below Grade Finished Area Unit Type | SquareFeet |
| Total Baths | 3 |
| Laundry Features | Main Level |
| Five Piece Ensuite Bath | 1 |
| Main Level Finished Area | 1671.58 |
| Main Level Finished Area Metres | 155.29 |
| Main Level Finished Area SF | 1671.58 |
| Main Level Finished Area Srch Sq | 1671.58 |
| Main Level Areas | SquareFeet |
Exterior Features
| Exterior Features | Private Yard,Rain Barrel/Cistern(s) |
|---|---|
| Lot Features | Backs on to Park/Green Space,Level,Many Trees,Native Plants,No Neighbours Behind,Rectangular Lot |
| Fencing | None |
| Inclusions | N/A |
| Water Source | Public |
| Parking Features | Double Garage Attached,Garage Faces Front,Insulated,Side By Side |
| Frontage Length | 25.00M 82`0 |
| Foundation | Wood |
| Lot Size Acres | 0.39 |
| Garage Y/N | Yes |
| Lot Size Square Feet | 16988 |
| Frontage Ft | 82.03 |
| Patio And Porch Features | Deck,Front Porch,Patio |
Amenities
- Foreclosure
- Views
- Short Sale
- New Construction
- Adult 55+
- Lease To Own
- No Strata Fees
- Furnished
- Primary On Main
- Air Conditioning
- Seller Finance
- Green
- Fixer Upper
- Horse
- Golf
- Fireplace
- Deck
- Garage
- Basement
- Pool
Property vs Single Family Average in T3Z 1A1
Price
Year Built
Visits
In The Neighbourhood
Open House
Rural Rocky View County
$ 819,000
49 Manyhorses Drive
Rural Rocky View County, AB T3Z1A4
- Type
- Single Family
- Size
- 1,560 SqFt
- Rooms
- 4 Beds + 3 Baths
The Real Estate District
Open House
Rural Rocky View County
$ 819,000
49 Manyhorses Drive
Rural Rocky View County, AB T3Z1A4
- Type
- Single Family
- Size
- 1,561 SqFt
- Rooms
- 4 Beds + 3 Baths
The Real Estate District
Rural Rocky View County
$ 789,900
63 Wolf Drive
Rural Rocky View County, AB T3Z1A3
- Type
- Single Family
- Size
- 1,733 SqFt
- Rooms
- 3 Beds + 2 Baths
Century 21 Bamber Realty LTD.
Rural Rocky View County
$ 789,900
63 Wolf Drive
Rural Rocky View County, AB T3Z1A3
- Type
- Single Family
- Size
- 1,733 SqFt
- Rooms
- 3 Beds + 2 Baths
Century 21 Bamber Realty LTD.
Rural Rocky View County
$ 829,900
94 Redwood Meadows Drive
Rural Rocky View County, AB T3Z1A3
- Type
- Single Family
- Size
- 1,932 SqFt
- Rooms
- 6 Beds + 3.5 Baths
Seller Direct Real Estate
Rural Rocky View County
$ 829,900
94 Redwood Meadows Drive
Rural Rocky View County, AB T3Z1A3
- Type
- Single Family
- Size
- 1,932 SqFt
- Rooms
- 6 Beds + 3.5 Baths
Seller Direct Real Estate
Rural Rocky View County
$ 899,000
31 Manyhorses Drive
Rural Rocky View County, AB T3Z1A2
- Type
- Single Family
- Size
- 2,714 SqFt
- Rooms
- 5 Beds + 3.5 Baths
Real Broker
Rural Rocky View County
$ 899,000
31 Manyhorses Drive
Rural Rocky View County, AB T3Z1A2
- Type
- Single Family
- Size
- 2,714 SqFt
- Rooms
- 5 Beds + 3.5 Baths
Real Broker
Rural Rocky View County
$ 799,000
73 Wolf Drive
Rural Rocky View County, AB T3Z1A1
- Type
- Single Family
- Size
- 2,081 SqFt
- Rooms
- 4 Beds + 3 Baths
MaxWell Canyon Creek
Rural Rocky View County
$ 799,000
73 Wolf Drive
Rural Rocky View County, AB T3Z1A1
- Type
- Single Family
- Size
- 2,081 SqFt
- Rooms
- 4 Beds + 3 Baths
MaxWell Canyon Creek
Open House
Rural Rocky View County
$ 765,000
87 Manyhorses Drive
Rural Rocky View County, AB T3Z1A1
- Type
- Single Family
- Size
- 1,614 SqFt
- Rooms
- 4 Beds + 2 Baths
Real Broker
 Data is supplied by Pillar 9™ MLS® System. Pillar 9™ is the owner of the copyright in its MLS® System. Data is deemed reliable but is not guaranteed accurate by Pillar 9™. The trademarks MLS®, Multiple Listing Service® and the associated logos are owned by The Canadian Real Estate Association (CREA) and identify the quality of services provided by real estate professionals who are members of CREA. Used under license.

 Data is supplied by Pillar 9™ MLS® System. Pillar 9™ is the owner of the copyright in its MLS® System. Data is deemed reliable but is not guaranteed accurate by Pillar 9™. The trademarks MLS®, Multiple Listing Service® and the associated logos are owned by The Canadian Real Estate Association (CREA) and identify the quality of services provided by real estate professionals who are members of CREA. Used under license.
Last Update: September 12, 2026 12:13 PM U
Data is supplied by Pillar 9™ MLS® System. Pillar 9™ is the owner of the copyright in its MLS® System. Data is deemed reliable but is not guaranteed accurate by Pillar 9™. The trademarks MLS®, Multiple Listing Service® and the associated logos are owned by The Canadian Real Estate Association (CREA) and identify the quality of services provided by real estate professionals who are members of CREA. Used under license.
Last Update: September 12, 2026 12:13 PM U
 Information should be deemed reliable but not guaranteed, all representations are approximate, and individual verification is recommended. Copyright ©2026 All rights reserved.
The trademarks REALTOR®, REALTORS® and the REALTOR® logo are controlled by The Canadian Real Estate Association (CREA) and identify real estate professionals who are members of CREA. The trademarks MLS®, Multiple Listing Service® and the associated logos are owned by CREA and identify the quality of
Information should be deemed reliable but not guaranteed, all representations are approximate, and individual verification is recommended. Copyright ©2026 All rights reserved.
The trademarks REALTOR®, REALTORS® and the REALTOR® logo are controlled by The Canadian Real Estate Association (CREA) and identify real estate professionals who are members of CREA. The trademarks MLS®, Multiple Listing Service® and the associated logos are owned by CREA and identify the quality of
 Data is supplied by Pillar 9™ MLS® System. Pillar 9™ is the owner of the copyright in its MLS® System. Data is deemed reliable but is not guaranteed accurate by Pillar 9™. The trademarks MLS®, Multiple Listing Service® and the associated logos are owned by The Canadian Real Estate Association (CREA) and identify the quality of services provided by real estate professionals who are members of CREA. Used under license.