
Address
19 Spring Ridge Estates, Rural Rocky View County, AB
Price
$ 5,200,000
Property Attributes
- ID#A2330545
- TypeSingle Family
- Listing Status Active
- CityRural Rocky View County
- AreaCAL Zone Springbank
- NeighbourhoodSpringbank
- Postal CodeT3Z 3M8
- Style2 Storey,Acreage with Residence
- Year Built2001
- Price$ 5,200,000
- Bedrooms6
- Full Bathrooms7
- Half Bathrooms1
- Sqr Footage6003
- Lot Size4.17998 Acres
Data Source:
Pillar 9 Technologies
Property Description
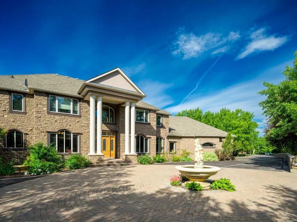
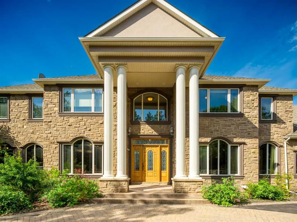
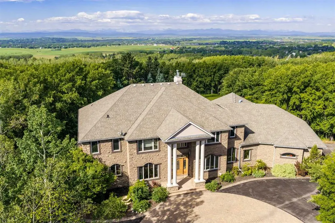
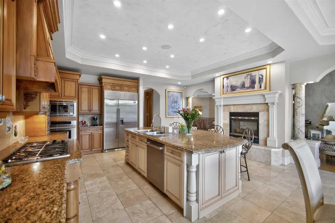
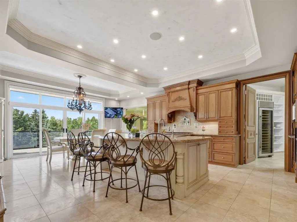
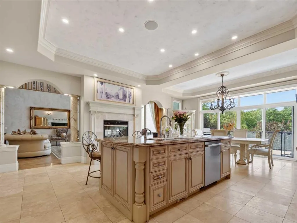
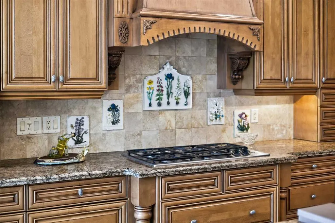
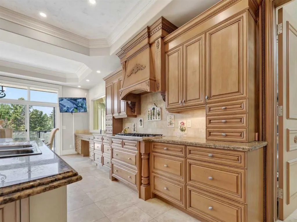
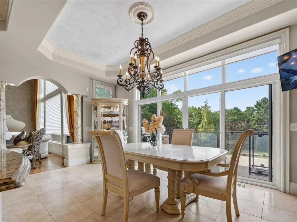
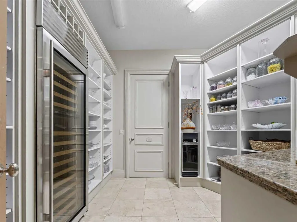
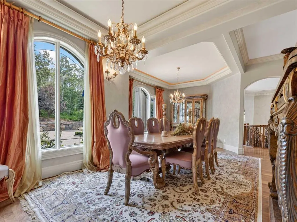
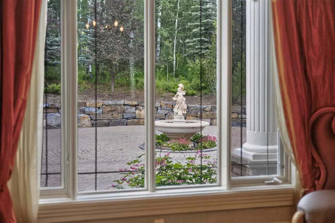
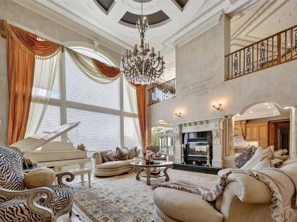
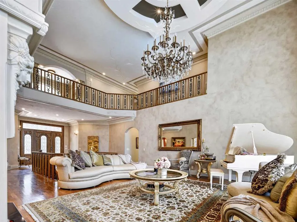
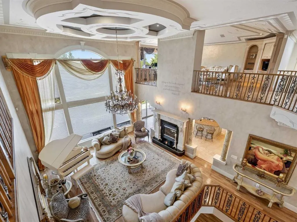
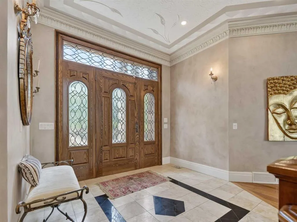
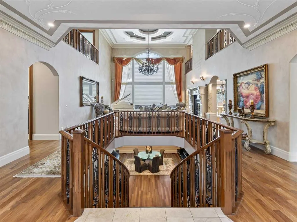
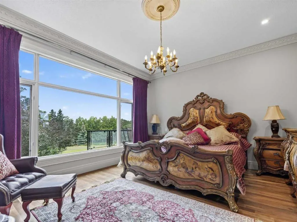
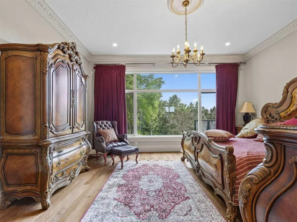
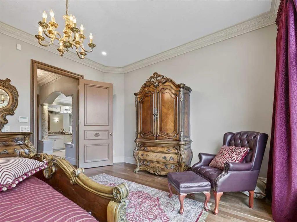
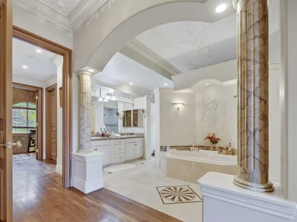
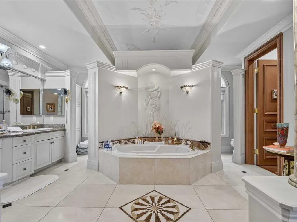
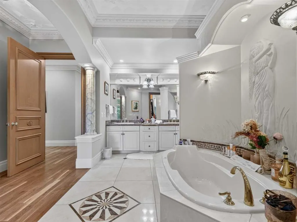
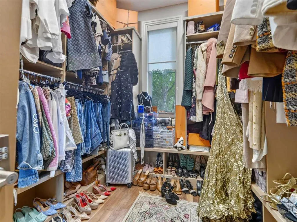
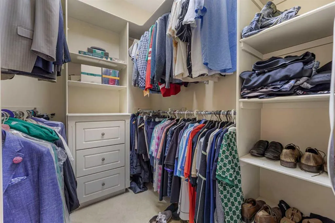
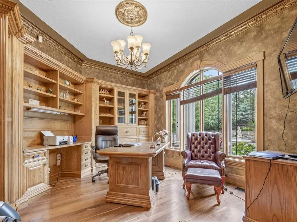
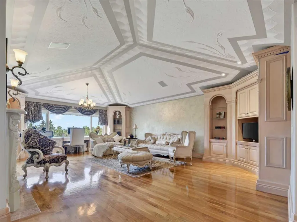
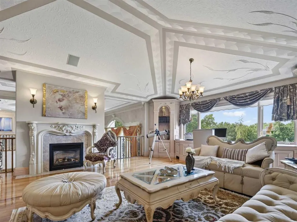
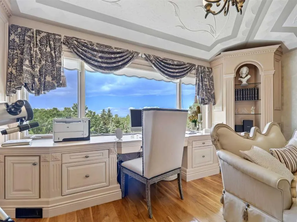
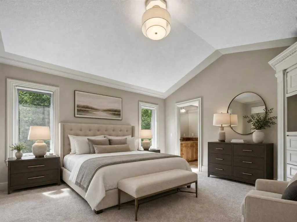
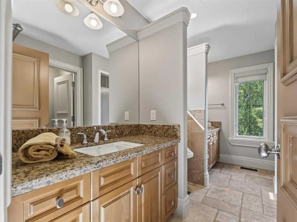
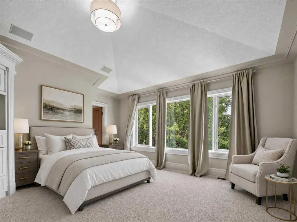
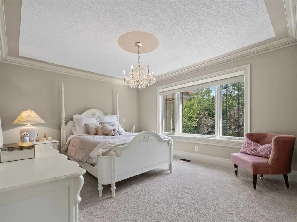
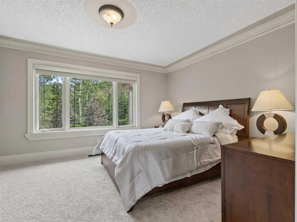
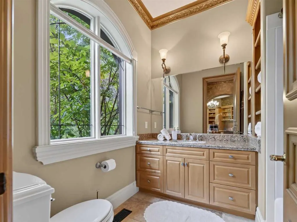
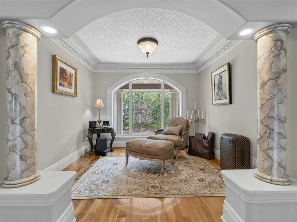
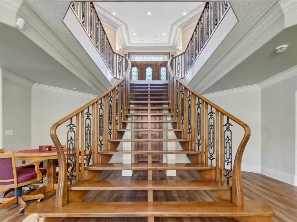
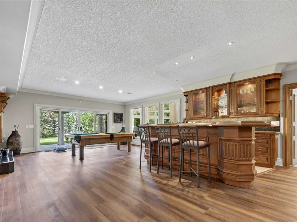
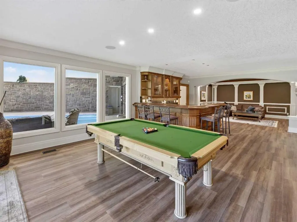
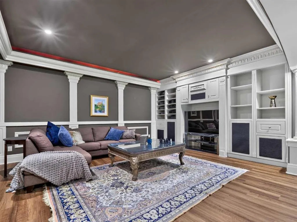
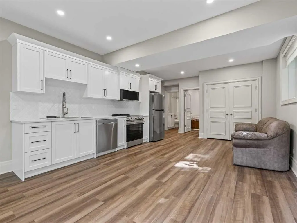
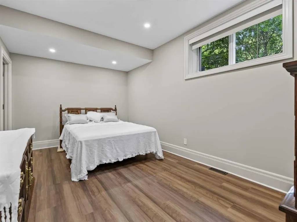
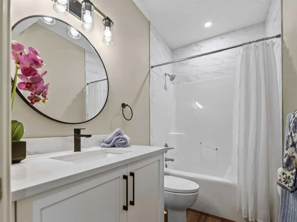
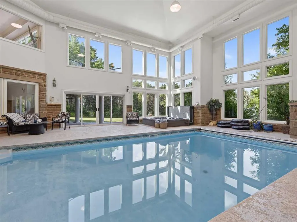
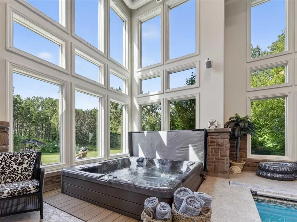
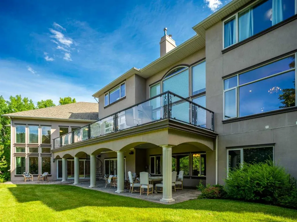
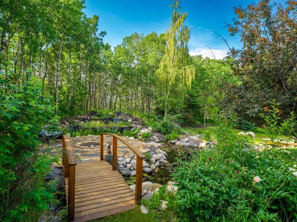
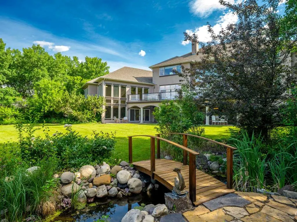
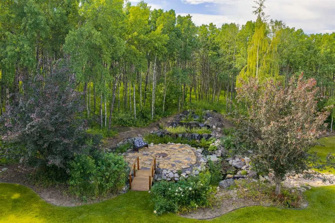
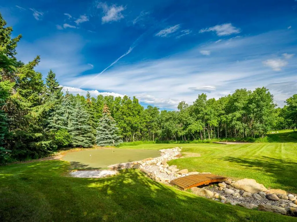
Beyond a private, tree-lined approach lies an estate of extraordinary scale and distinction, set on 4.18 acres of beautifully landscaped grounds. Offered at $5.2 million, this remarkable residence combines commanding architecture, resort-inspired amenities, and exceptional privacy to create a lifestyle that is both luxurious and wonderfully secluded. A circular motor court, elegant fountain, and dramatic columned entrance make a striking first impression. Inside, soaring ceilings, sweeping staircases, and expansive windows fill the home with natural light while framing picturesque views of the tree line and mountains. Intricate ceiling treatments, custom millwork, crystal chandeliers, rich hardwood flooring, an ornate double sided fireplace showcase the exceptional craftsmanship throughout. Designed to balance grand-scale entertaining with everyday comfort, the principal living spaces are as functional as they are impressive. A grand two-storey room serves as the home's centerpiece, complemented by a formal dining room and a chef's kitchen featuring extensive custom cabinetry, premium stone countertops, a generous island, and a sunlit dining area overlooking the grounds. A richly finished home office or library provides an elegant and private setting for work or quiet reflection. The primary suite is a true private retreat, offering tranquil views, and a spa-inspired ensuite complete with an oversized glass shower, freestanding soaker tub, dual vanities, and an expansive walk-in dressing rooms. Well-appointed secondary bedrooms and additional bathrooms ensure exceptional comfort and privacy for family and overnight guests. The lower level rivals the amenities of an exclusive private club, featuring a stylish bar, billiards area, fireplace lounge, and flexible spaces for fitness or hobbies. At its centre is an extraordinary indoor pool pavilion complete with a hot tub and sauna. A self-contained illegal suite with a kitchen, living room, bedroom, bathroom, laundry, and private interior and exterior access offers exceptional flexibility for household staff, extended family, or guests. Outdoors, the estate unfolds like a private park. Immaculately manicured lawn are bordered by mature woodland, while a charming bridge lead to a stone patio with a fire pit and tranquil water features. Expansive terraces provide exceptional spaces for alfresco dining and entertaining, while a private putting green offers the perfect place to refine your short game. A dedicated RV parking pad with power hookups provides added convenience for recreational vehicle enthusiasts. Towering trees, peaceful water features, and the estate's remarkable sense of privacy create an unforgettable setting for outdoor living year-round. Private, refined, and impeccably appointed, this extraordinary estate presents a rare opportunity to experience luxury living surrounded by exceptional amenities, breathtaking natural beauty, and complete privacy.
| Price History | |
|---|---|
| 7/30/2026 | Listed $5,200,000 |
General Features
| Sewer | Septic Field,Septic Tank |
|---|---|
| Heating | Boiler,In Floor,Forced Air,Geothermal,Zoned |
| Cooling | Central Air |
| Roof | Asphalt Shingle |
| Appliances | Built-In Oven,Dishwasher,Garage Control(s),Gas Cooktop,Microwave,Refrigerator,Washer/Dryer,Window Coverings,Wine Refrigerator |
| Zoning | R-RUR |
| Number of Garage Spaces | 3 |
| Restrictions | Easement Registered On Title,Restrictive Covenant,Underground Utility Right of Way,Utility Right Of Way |
| Year Built | 2001 |
| Architectural Style | 2 Storey,Acreage with Residence |
| Community Features | None |
| Levels | Two |
| Property Subtype | Detached |
| Transaction Type | For Sale |
| County | Rocky View County |
| Property Type | Residential |
| Subdivision Name | Springbank |
| Parking Total | 12 |
| Construction Materials | Concrete,Stone,Stucco,Wood Frame |
| District | CAL Zone Springbank |
| Full Baths | 7 |
| Status | Active |
| City | Rural Rocky View County |
| Basement Development | Finished |
| Nearest Town | Calgary |
| Virtual Tour URL Unbranded | https://youtu.be/iN-UjLb4JDI |
| Structure Type | House |
| Standard Status | Active |
| Condo Type | Not a Condo |
| Suite | Yes |
Interior Features
| Interior Features | Bar,Built-in Features,Chandelier,Crown Molding,Granite Counters,High Ceilings,Kitchen Island,Natural Woodwork,Pantry,Recreation Facilities,Sauna,Separate Entrance,Soaking Tub,Storage |
|---|---|
| Basement | Full |
| Flooring | Carpet,Ceramic Tile,Hardwood |
| Fireplace Features | Dining Room,Double Sided,Gas,Great Room,Kitchen,Living Room,Recreation Room |
| Fireplaces Total | 3 |
| Basement Features | Separate/Exterior Entry,Walk Out |
| Half Baths | 1 |
| Bedrooms Above Grade | 5 |
| Rooms Above Grade | 10 |
| Ensuite | Yes |
| Total Bedrooms | 6 |
| Below Grade Finished Area | 4806.00 |
| Below Grade Finished Area Unit Type | SquareFeet |
| Total Baths | 8 |
| Laundry Features | In Basement,Laundry Room,Main Level |
| Five Piece Ensuite Bath | 1 |
| Four Piece Ensuite Bath | 1 |
| Main Level Finished Area | 3449.00 |
| Main Level Finished Area Metres | 320.42 |
| Main Level Finished Area SF | 3449.00 |
| Main Level Finished Area Srch Sq | 3449.00 |
| Main Level Areas | SquareFeet |
Exterior Features
| Exterior Features | Balcony,Built-in Barbecue,Fire Pit,Private Yard,RV Hookup |
|---|---|
| Lot Features | Back Yard,Corner Lot,Front Yard,Irregular Lot,Landscaped,Lawn,Private,Treed,Views |
| Fencing | None |
| Inclusions | Security cameras and monitor,Hot tub,pool toys and supplies,Built-in BBQ,Basement suite OTR microwave,electric stove,dishwasher,Refrigerator,washer and dryer as is,Bar fridge |
| Water Source | Co-operative |
| Parking Features | Triple Garage Attached |
| Foundation | Poured Concrete |
| Pool Features | Heated,In Ground,Indoor |
| Lot Size Acres | 4.18 |
| West Meridian | 5 |
| Garage Y/N | Yes |
| Lot Size Square Feet | 182080 |
| Patio And Porch Features | Deck,Patio |
Amenities
- Foreclosure
- Views
- Short Sale
- New Construction
- Adult 55+
- Lease To Own
- No Strata Fees
- Furnished
- Primary On Main
- Air Conditioning
- Seller Finance
- Green
- Fixer Upper
- Horse
- Golf
- Fireplace
- Deck
- Garage
- Basement
- Pool
Property vs Single Family Average in T3Z 3M8
Price
Year Built
Visits
In The Neighbourhood
Just Listed
Rural Rocky View County
$ 3,300,000
31050 Swift Creek Lane
Rural Rocky View County, AB T3Z0B7
- Type
- Single Family
- Size
- 5,158 SqFt
- Rooms
- 5 Beds + 5 Baths
RE/MAX First
Rural Rocky View County
$ 3,300,000
31050 Swift Creek Lane
Rural Rocky View County, AB T3Z0B7
- Type
- Single Family
- Size
- 5,158 SqFt
- Rooms
- 5 Beds + 5 Baths
RE/MAX First
Open House
Rural Rocky View County
$ 1,999,999
43 Westbluff Place
Rural Rocky View County, AB T3Z3N9
- Type
- Single Family
- Size
- 5,571 SqFt
- Rooms
- 6 Beds + 4.5 Baths
eXp Realty
Rural Rocky View County
$ 1,999,999
43 Westbluff Place
Rural Rocky View County, AB T3Z3N9
- Type
- Single Family
- Size
- 5,572 SqFt
- Rooms
- 6 Beds + 4.5 Baths
eXp Realty
Rural Rocky View County
$ 1,850,000
244114 Range Road 32
Rural Rocky View County, AB T3Z2E3
- Type
- Single Family
- Size
- 2,311 SqFt
- Rooms
- 6 Beds + 3 Baths
Cornerstone Real Estate Group
Rural Rocky View County
$ 2,199,900
142 Emerald Bay Drive
Rural Rocky View County, AB T3Z1E2
- Type
- Single Family
- Size
- 3,608 SqFt
- Rooms
- 4 Beds + 5.5 Baths
eXp Realty
Rural Rocky View County
$ 2,199,900
142 Emerald Bay Drive
Rural Rocky View County, AB T3Z1E2
- Type
- Single Family
- Size
- 3,608 SqFt
- Rooms
- 4 Beds + 5.5 Baths
eXp Realty
Rural Rocky View County
$ 2,495,000
230 Morning Vista Rise
Rural Rocky View County, AB T3Z0B2
- Type
- Single Family
- Size
- 2,649 SqFt
- Rooms
- 6 Beds + 3.5 Baths
The Real Estate District
Rural Rocky View County
$ 2,495,000
230 Morning Vista Rise
Rural Rocky View County, AB T3Z0B2
- Type
- Single Family
- Size
- 2,649 SqFt
- Rooms
- 6 Beds + 3.5 Baths
The Real Estate District
Rural Rocky View County
$ 1,350,000
250 Huggard Road
Rural Rocky View County, AB T3Z2C3
- Type
- Single Family
- Size
- 2,054 SqFt
- Rooms
- 5 Beds + 2.5 Baths
Bow Realty
Rural Rocky View County
$ 1,350,000
250 Huggard Road
Rural Rocky View County, AB T3Z2C3
- Type
- Single Family
- Size
- 2,054 SqFt
- Rooms
- 5 Beds + 2.5 Baths
Bow Realty
Rural Rocky View County
$ 1,350,000
33165 Huggard Road
Rural Rocky View County, AB T3Z2C4
- Type
- Single Family
- Size
- 1,864 SqFt
- Rooms
- 3 Beds + 2.5 Baths
eXp Realty
 Data is supplied by Pillar 9™ MLS® System. Pillar 9™ is the owner of the copyright in its MLS® System. Data is deemed reliable but is not guaranteed accurate by Pillar 9™. The trademarks MLS®, Multiple Listing Service® and the associated logos are owned by The Canadian Real Estate Association (CREA) and identify the quality of services provided by real estate professionals who are members of CREA. Used under license.

 Data is supplied by Pillar 9™ MLS® System. Pillar 9™ is the owner of the copyright in its MLS® System. Data is deemed reliable but is not guaranteed accurate by Pillar 9™. The trademarks MLS®, Multiple Listing Service® and the associated logos are owned by The Canadian Real Estate Association (CREA) and identify the quality of services provided by real estate professionals who are members of CREA. Used under license.
Last Update: September 12, 2026 2:40 AM UT
Data is supplied by Pillar 9™ MLS® System. Pillar 9™ is the owner of the copyright in its MLS® System. Data is deemed reliable but is not guaranteed accurate by Pillar 9™. The trademarks MLS®, Multiple Listing Service® and the associated logos are owned by The Canadian Real Estate Association (CREA) and identify the quality of services provided by real estate professionals who are members of CREA. Used under license.
Last Update: September 12, 2026 2:40 AM UT
 Information should be deemed reliable but not guaranteed, all representations are approximate, and individual verification is recommended. Copyright ©2026 All rights reserved.
The trademarks REALTOR®, REALTORS® and the REALTOR® logo are controlled by The Canadian Real Estate Association (CREA) and identify real estate professionals who are members of CREA. The trademarks MLS®, Multiple Listing Service® and the associated logos are owned by CREA and identify the quality of
Information should be deemed reliable but not guaranteed, all representations are approximate, and individual verification is recommended. Copyright ©2026 All rights reserved.
The trademarks REALTOR®, REALTORS® and the REALTOR® logo are controlled by The Canadian Real Estate Association (CREA) and identify real estate professionals who are members of CREA. The trademarks MLS®, Multiple Listing Service® and the associated logos are owned by CREA and identify the quality of
 Data is supplied by Pillar 9™ MLS® System. Pillar 9™ is the owner of the copyright in its MLS® System. Data is deemed reliable but is not guaranteed accurate by Pillar 9™. The trademarks MLS®, Multiple Listing Service® and the associated logos are owned by The Canadian Real Estate Association (CREA) and identify the quality of services provided by real estate professionals who are members of CREA. Used under license.