
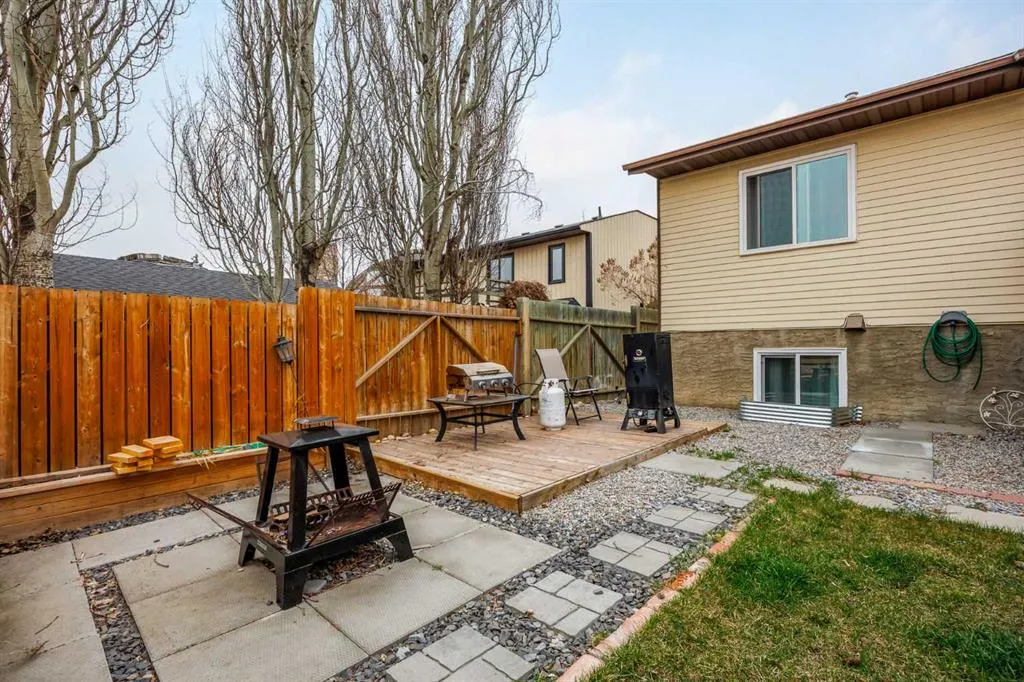
Address
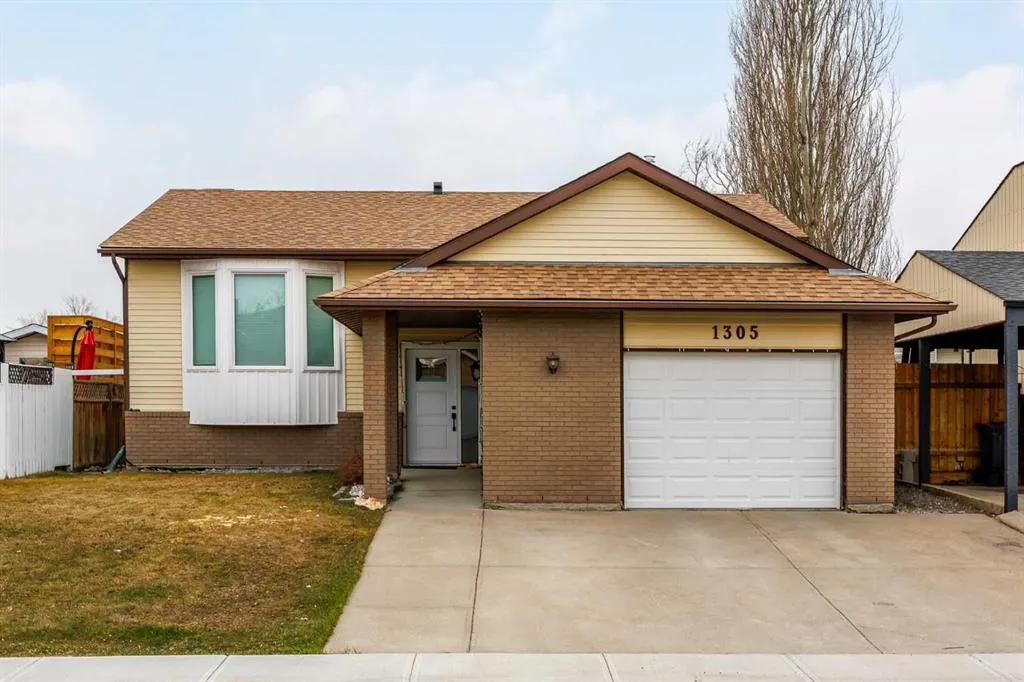
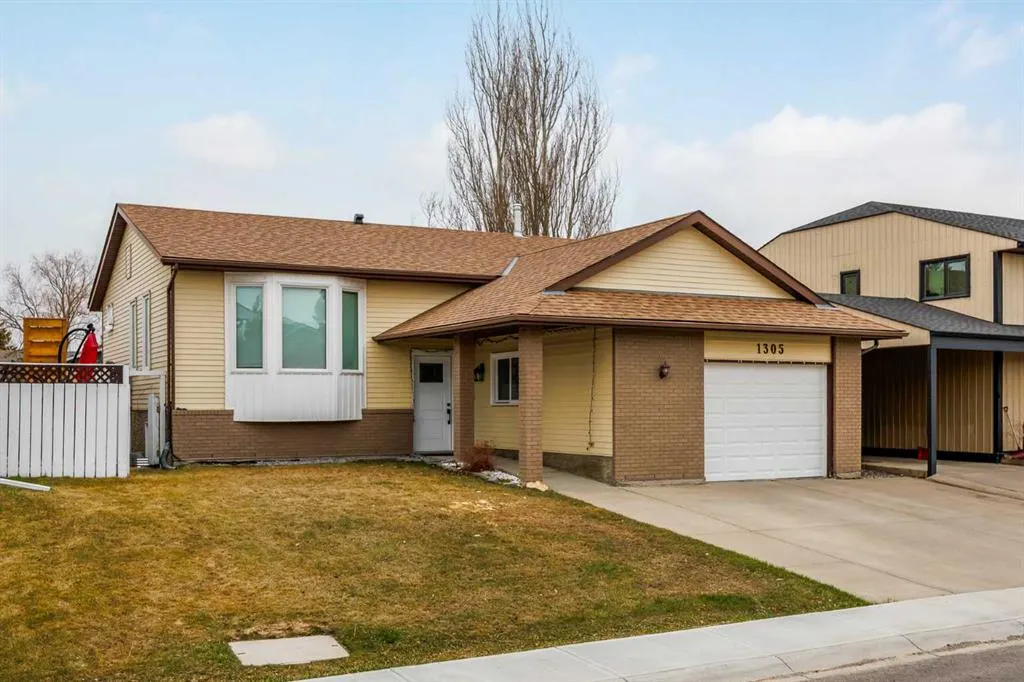
1305 10 Avenue Se, High River, AB
Price
$ 610,000
Property Attributes
- ID#A2307399
- TypeSingle Family
- Listing Status Active
- CityHigh River
- NeighbourhoodEmerson Lake Estates
- Postal CodeT0L 1B0
- StyleBi-Level
- Year Built1987
- Price$ 610,000
- Bedrooms4
- Full Bathrooms3
- Half Bathrooms0
- Sqr Footage1157
- Lot Size0.103466 Acres
Data Source:
Pillar 9 Technologies
Property Description
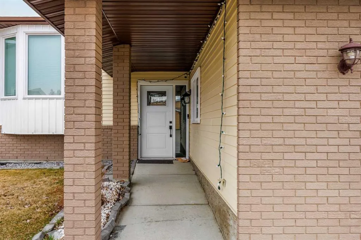
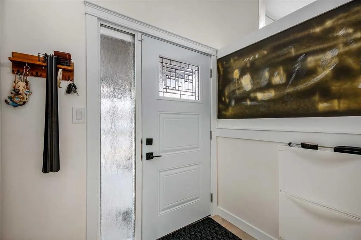
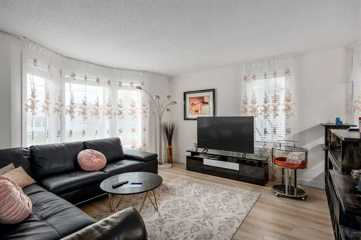
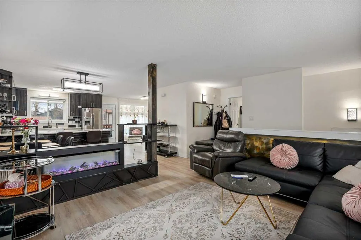
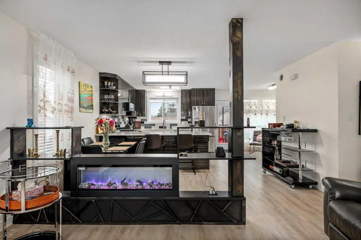
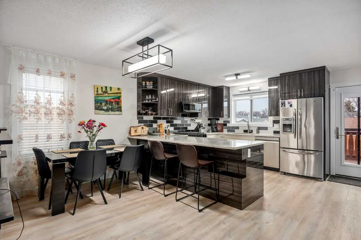
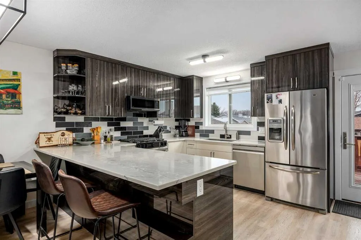
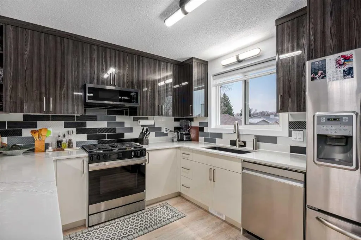
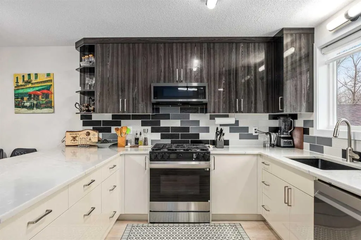
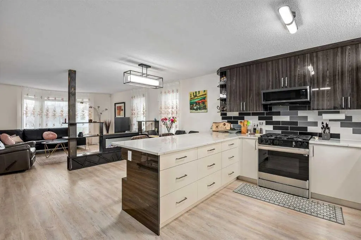
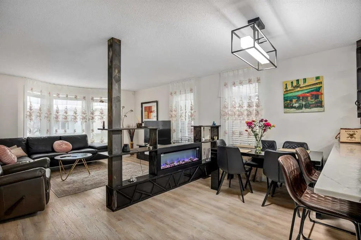
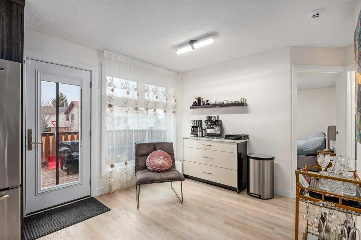
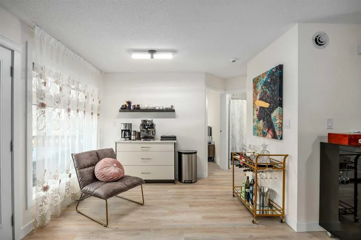
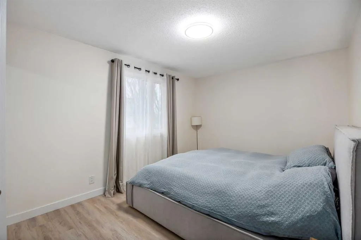
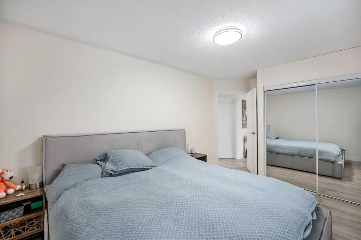
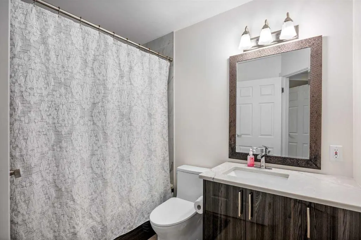
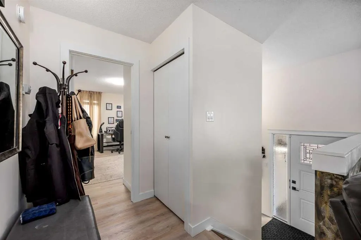
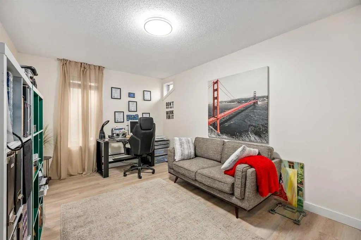
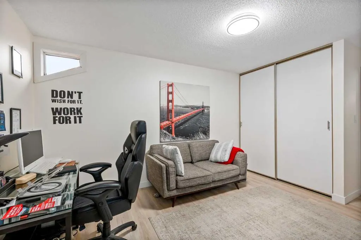
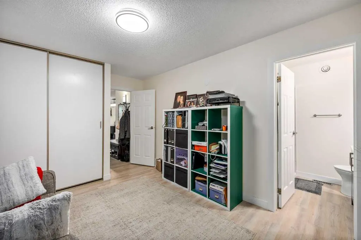
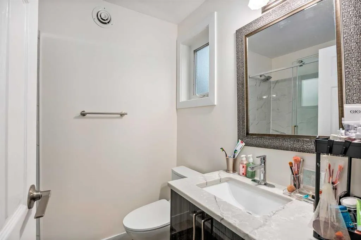
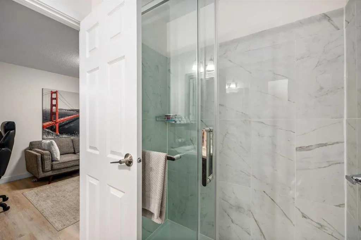
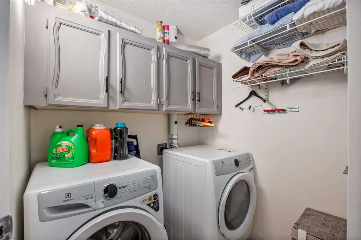
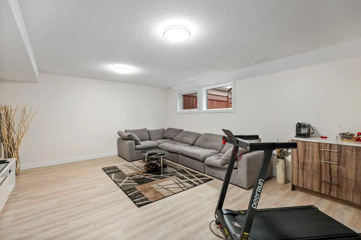
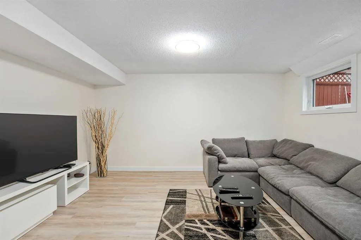
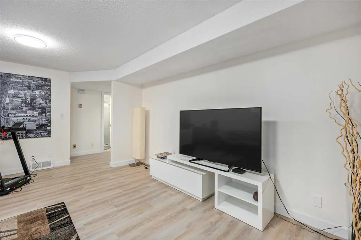
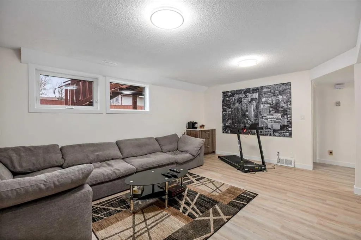
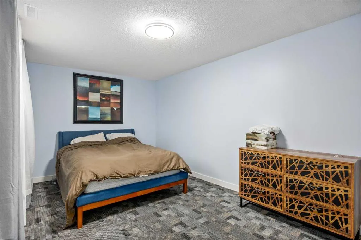
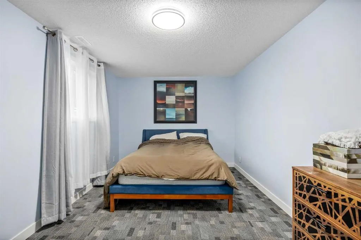
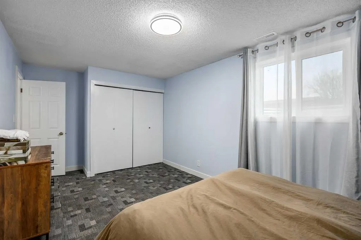
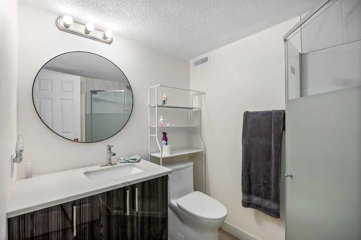
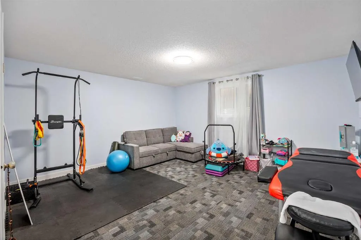
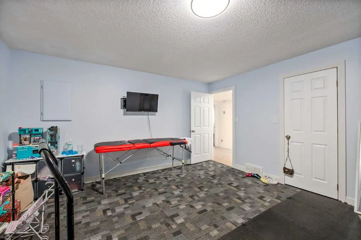
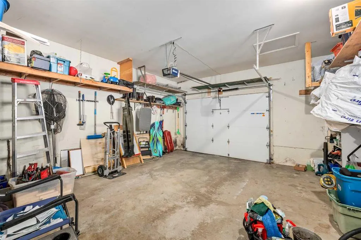
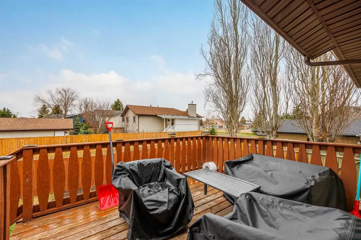
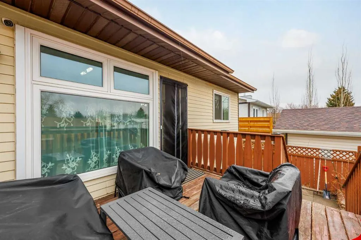
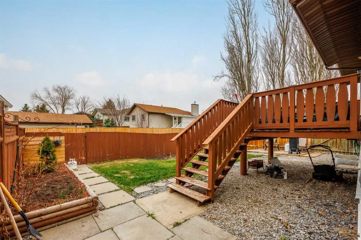
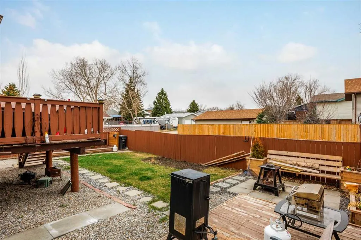
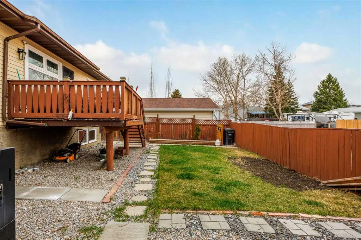
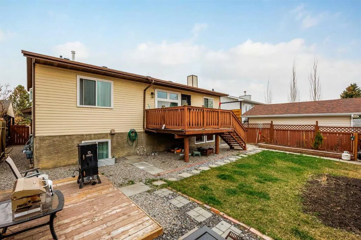
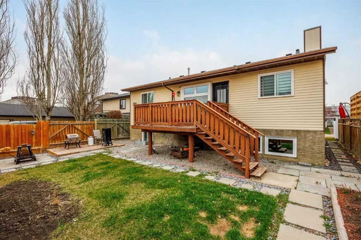
Welcome to this fully renovated, move-in-ready home offering four spacious bedrooms in a prime location close to schools, walking trails, and Emerson Lake. This property has undergone a complete renovation, giving you peace of mind and modern comfort throughout. Major upgrades include new plumbing, sewer lines, furnace, windows, flooring, and a fully redesigned kitchen. The roof was also replaced several years ago, and all exterior doors have been upgraded to secure triple-lock exterior doors. The main living area features durable, modern flooring and a bright, open layout ideal for everyday living and entertaining. The brand-new kitchen is equipped with updated cabinetry, sleek finishes, stainless steel appliances, and generous counter space, flowing seamlessly into a cozy dining area. Step outside to a large back deck overlooking a sunny south-facing backyard—perfect for relaxing or hosting. The main floor offers two well-sized bedrooms, including a primary suite with a fully updated 4-piece ensuite, along with an additional full bathroom and convenient main-floor laundry. The fully finished basement adds valuable living space with two more large bedrooms, a 3-piece bathroom, and a spacious family room. An oversized attached single garage provides excellent storage and flexibility. A rare opportunity to own a completely renovated home in a desirable, family-friendly location.
| Price History | |
|---|---|
| 5/7/2026 | Listed $610,000 |
General Features
| Heating | Central |
|---|---|
| Cooling | None |
| Roof | Asphalt Shingle |
| Appliances | Dishwasher,Dryer,Electric Stove,Microwave Hood Fan,Refrigerator,Washer |
| Zoning | TND |
| Number of Garage Spaces | 1 |
| Restrictions | None Known |
| Year Built | 1987 |
| Architectural Style | Bi-Level |
| Community Features | Pond,Sidewalks,Walking/Bike Paths |
| Levels | Bi-Level |
| Property Subtype | Detached |
| Transaction Type | For Sale |
| County | Foothills County |
| Property Type | Residential |
| Subdivision Name | Emerson Lake Estates |
| Parking Total | 2 |
| Construction Materials | Wood Frame |
| Full Baths | 3 |
| Status | Active |
| City | High River |
| Basement Development | Finished |
| Structure Type | House |
| Standard Status | Active |
| Condo Type | Not a Condo |
| Suite | No |
Interior Features
| Interior Features | Kitchen Island,No Animal Home,No Smoking Home,Quartz Counters,Storage,Walk-In Closet(s) |
|---|---|
| Basement | Full |
| Flooring | Carpet,Laminate |
| Floor Location | Ground |
| Basement Features | None,Other |
| Bedrooms Above Grade | 2 |
| Rooms Above Grade | 5 |
| Ensuite | Yes |
| Total Bedrooms | 4 |
| Below Grade Finished Area | 1076.00 |
| Below Grade Finished Area Unit Type | SquareFeet |
| Total Baths | 3 |
| Laundry Features | In Unit,Main Level |
| Main Level Finished Area | 1094.00 |
| Main Level Finished Area Metres | 101.64 |
| Main Level Finished Area SF | 1094.00 |
| Main Level Finished Area Srch Sq | 1094.00 |
| Main Level Areas | SquareFeet |
Exterior Features
| Exterior Features | Garden,Private Yard |
|---|---|
| Lot Features | Back Lane,Back Yard,Landscaped |
| Fencing | Fenced |
| Inclusions | N/a |
| Parking Features | Single Garage Attached |
| Frontage Length | 13.75M 45`1 |
| Foundation | Poured Concrete |
| Lot Size Acres | 0.10 |
| Garage Y/N | Yes |
| Lot Size Square Feet | 4507 |
| Frontage Ft | 45.11 |
| Patio And Porch Features | Deck |
Amenities
- Foreclosure
- Views
- Short Sale
- New Construction
- Adult 55+
- Lease To Own
- No Strata Fees
- Furnished
- Primary On Main
- Air Conditioning
- Seller Finance
- Green
- Fixer Upper
- Horse
- Golf
- Fireplace
- Deck
- Garage
- Basement
- Pool
Property vs Single Family Average in T0L 1B0
Price
Year Built
Visits
In The Neighbourhood
High River
$ 549,000
906 7 Street Se
High River, AB T1V1K3
- Type
- Single Family
- Size
- 1,504 SqFt
- Rooms
- 4 Beds + 3 Baths
CIR Realty
High River
$ 549,000
906 7 Street Se
High River, AB T1V1K3
- Type
- Single Family
- Size
- 1,504 SqFt
- Rooms
- 4 Beds + 3 Baths
CIR Realty
High River
$ 779,000
607 9 Street Se
High River, AB T1V1L1
- Type
- Single Family
- Size
- 2,367 SqFt
- Rooms
- 4 Beds + 3 Baths
Real Broker
High River
$ 779,000
607 9 Street Se
High River, AB T1V1L1
- Type
- Single Family
- Size
- 2,367 SqFt
- Rooms
- 4 Beds + 3 Baths
Real Broker
High River
$ 599,900
1018 10 Avenue Se
High River, AB T1V1L3
- Type
- Single Family
- Size
- 1,378 SqFt
- Rooms
- 3 Beds + 2 Baths
CIR Realty
High River
$ 599,900
1018 10 Avenue Se
High River, AB T1V1L3
- Type
- Single Family
- Size
- 1,378 SqFt
- Rooms
- 3 Beds + 2 Baths
CIR Realty
 Data is supplied by Pillar 9™ MLS® System. Pillar 9™ is the owner of the copyright in its MLS® System. Data is deemed reliable but is not guaranteed accurate by Pillar 9™. The trademarks MLS®, Multiple Listing Service® and the associated logos are owned by The Canadian Real Estate Association (CREA) and identify the quality of services provided by real estate professionals who are members of CREA. Used under license.

 Data is supplied by Pillar 9™ MLS® System. Pillar 9™ is the owner of the copyright in its MLS® System. Data is deemed reliable but is not guaranteed accurate by Pillar 9™. The trademarks MLS®, Multiple Listing Service® and the associated logos are owned by The Canadian Real Estate Association (CREA) and identify the quality of services provided by real estate professionals who are members of CREA. Used under license.
Last Update: September 14, 2026 5:30 PM UT
Data is supplied by Pillar 9™ MLS® System. Pillar 9™ is the owner of the copyright in its MLS® System. Data is deemed reliable but is not guaranteed accurate by Pillar 9™. The trademarks MLS®, Multiple Listing Service® and the associated logos are owned by The Canadian Real Estate Association (CREA) and identify the quality of services provided by real estate professionals who are members of CREA. Used under license.
Last Update: September 14, 2026 5:30 PM UT
 Information should be deemed reliable but not guaranteed, all representations are approximate, and individual verification is recommended. Copyright ©2026 All rights reserved.
The trademarks REALTOR®, REALTORS® and the REALTOR® logo are controlled by The Canadian Real Estate Association (CREA) and identify real estate professionals who are members of CREA. The trademarks MLS®, Multiple Listing Service® and the associated logos are owned by CREA and identify the quality of
Information should be deemed reliable but not guaranteed, all representations are approximate, and individual verification is recommended. Copyright ©2026 All rights reserved.
The trademarks REALTOR®, REALTORS® and the REALTOR® logo are controlled by The Canadian Real Estate Association (CREA) and identify real estate professionals who are members of CREA. The trademarks MLS®, Multiple Listing Service® and the associated logos are owned by CREA and identify the quality of
 Data is supplied by Pillar 9™ MLS® System. Pillar 9™ is the owner of the copyright in its MLS® System. Data is deemed reliable but is not guaranteed accurate by Pillar 9™. The trademarks MLS®, Multiple Listing Service® and the associated logos are owned by The Canadian Real Estate Association (CREA) and identify the quality of services provided by real estate professionals who are members of CREA. Used under license.